Skip main navigation
Sold for $925,000
  • Listed by: Keller Williams Coastal Prop. • Debra Ann Feldman • Contact: 562-961-1400
    Bought with: K & D Associates
    $925,000

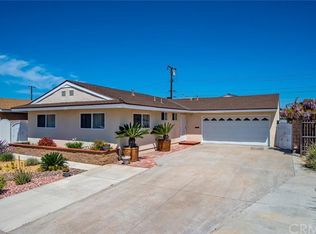
    5662 Cynthia Ln, Cypress, CA 90630

    3beds
    1,409sqft
    Single Family Residence
    Built in 1962
    6,000 Square Feet Lot
    $1,037,700 Zestimate®
    $656/sqft
    $3,810 Estimated rent

    Home value

    $1,037,700

    $986,000 - $1.09M

    $3,810/mo

    Zestimate® history
    Loading
    Loading...

    Owner options

    List your home for rent

    $3,810/mo

    Rent Zestimate®

    Find your next renter with Zillow Rental Manager. Plus, with online applications, you can quickly screen prospective tenants – for free.

    Learn more

    $3,810/mo

    Rent Zestimate®

    Refinance and save

    $5,811/mo

    Est. payment

    Refinancing to a lower rate could help reduce your monthly payments and save thousands over the life of the loan.

    See today's rates

    $5,811/mo

    Est. payment

    Explore your selling options

    Work with a Zillow partner agent

    Leverage their expertise and Zillow's premium Showcase listings to get your home seen by more buyers.

    Get started

    List with your own agent

    Get your home in front of millions of buyers by listing it on Zillow.

    Learn how to do it

    Sell it yourself

    Take full control of how buyers see your home on Zillow by listing For Sale by Owner (FSBO).

    List your home

    What's special

    Modern appliancesSmall gardenModest yardBuilt-in pantryNewer windowsCozy living spaceLow-maintenance landscape
    Welcome to this 3-bedroom, 2-bathroom home that is designed to cater to individuals with mobility challenges while providing a comfortable living space for everyone. The practicality and convenience of the house are evident in its features. The inclusion of heating and air conditioning systems ensures a comfortable living environment throughout the year, allowing you to adjust the temperature according to your preferences. The newer windows contribute to better insulation and energy efficiency. The wood flooring throughout the home adds a warm and inviting ambiance to the interior, creating a cozy atmosphere. The kitchen is equipped with modern appliances, including a refrigerator, gas cooktop, double electric self-cleaning ovens, and a dishwasher. The lovely granite countertop and cabinetry with a built-in pantry offer both efficiency and aesthetics, making meal preparation and storage a seamless experience. Recessed lighting in the main living areas ensures adequate light for everyday activities, creating a well-lit space that is functional and comfortable. This feature enhances the overall usability of the home. The bathrooms are designed with accessibility in mind, with handrails for added safety and a level entrance for easy access. The main bedroom's roll-in shower provides wheelchair accessibility, while the hallway bathroom features a combination of a shower and bathtub. Basic storage options are available in the bathrooms for your convenience. The three bedrooms offer cozy retreats with enough space for rest and relaxation. Each member of the family can have their private space in this home. Outside, the modest yard provides an opportunity to customize the outdoor space to your liking. Whether you prefer a low-maintenance landscape or a small garden, the yard offers a place to enjoy fresh air and engage in outdoor activities. In summary, this 3-bedroom, 2-bathroom home focuses on practicality and comfort, providing a cozy living space that meets your family's needs. The inclusion of wheelchair accessibility features further enhances the convenience for individuals with mobility challenges.

    Zillow last checked:

    Listing updated:

    Listed by:

    Debra Ann Feldman DRE #01181888 562-961-1400,

    Keller Williams Coastal Prop.,

    Robert Feldman DRE #01298699 562-961-1400,

    Keller Williams Coastal Prop.

    Bought with:

    Rajshekhar Kolmi, DRE #01865314

    K & D Associates

    Source: CRMLS,MLS#: PW23084492MLS LogoOriginating MLS: California Regional MLS

    Facts & features

    Interior

    Bedrooms & bathrooms
    • Bedrooms: 3
    • Bathrooms: 2
    • Full bathrooms: 1
    • 3/4 bathrooms: 1
    • Main level bathrooms: 2
    • Main level bedrooms: 3
    Rooms
    • Room types: Bedroom, Primary Bathroom, Primary Bedroom, Dining Room
    Primary bedroom
    • Features: Main Level Primary
    Bedroom
    • Features: All Bedrooms Down
    Bathroom
    • Features: Bathroom Exhaust Fan, Low Flow Plumbing Fixtures, Remodeled, Separate Shower, Tub Shower, Upgraded
    Kitchen
    • Features: Granite Counters, Kitchen Island, Kitchen/Family Room Combo, Updated Kitchen
    Heating
    • Central
    Cooling
    • Central Air, Attic Fan
    Appliances
    • Included: Built-In Range, Double Oven, Dishwasher, Electric Oven, Gas Cooktop, Disposal, Ice Maker, Refrigerator, Self Cleaning Oven, Water To Refrigerator, Water Heater, Dryer, Washer
    • Laundry: Washer Hookup, Electric Dryer Hookup, In Garage
    Features
    • Breakfast Bar, Built-in Features, Block Walls, Ceiling Fan(s), Cathedral Ceiling(s), Separate/Formal Dining Room, Granite Counters, Open Floorplan, Pantry, Recessed Lighting, Tile Counters, All Bedrooms Down, Main Level Primary
    • Flooring: Wood
    • Doors: Sliding Doors
    • Windows: Double Pane Windows
    • Has fireplace: No
    • Fireplace features: Dining Room, Living Room, Primary Bedroom, None
    • Common walls with other units/homes: No Common Walls
    Interior area
    • Total interior livable area: 1,409 sqft

    Property

    Parking
    • Total spaces: 4
    • Parking features: Concrete, Direct Access, Garage, Garage Door Opener
    • Attached garage spaces: 2
    • Carport spaces: 2
    • Covered spaces: 4
    Accessibility
    • Accessibility features: Customized Wheelchair Accessible, Grab Bars, No Stairs, Accessible Approach with Ramp, Accessible Hallway(s)
    Features
    • Levels: One
    • Stories: 1
    • Entry location: front door
    • Patio & porch: None
    • Pool features: None
    • Spa features: None
    • Fencing: Block,Wood
    • Has view: Yes
    • View description: None
    Lot
    • Size: 6,000 Square Feet
    • Features: Back Yard, Sprinklers In Rear, Sprinklers In Front, Sprinklers Manual, Sprinklers On Side, Sprinkler System, Yard
    Details
    • Parcel number: 24113347
    • Special conditions: Trust

    Construction

    Type & style
    • Home type: SingleFamily
    • Property subtype: Single Family Residence
    Materials
    • Stucco
    • Foundation: Slab
    • Roof: Composition
    Condition
    • New construction: No
    • Year built: 1962

    Utilities & green energy

    • Electric: 220 Volts in Garage, 220 Volts in Kitchen
    • Sewer: Public Sewer
    • Water: Public
    • Utilities for property: Cable Available, Electricity Connected, Natural Gas Connected, Phone Available, Sewer Connected, Water Connected

    Community & HOA

    Community
    • Features: Sidewalks
    • Security: Prewired, Security System, Smoke Detector(s)
    • Subdivision: ,Cypress
    Location
    • Region: Cypress

    Financial & listing details

    • Price per square foot: $656/sqft
    • Tax assessed value: $943,500
    • Annual tax amount: $10,908
    • Date on market: 7/14/2023
    • Cumulative days on market: 6 days
    • Listing terms: Cash,Cash to New Loan,Conventional,Trust Deed

    Price history

    DateEventPrice
    8/18/2023Sold$925,000+8.8%$656/sqft
    Source: CRMLS #PW23084492 Report a problem
    7/20/2023Contingent$849,900$603/sqft
    Source: CRMLS #PW23084492 Report a problem
    7/14/2023Listed for sale$849,900+61.9%$603/sqft
    Source: CRMLS #PW23084492 Report a problem
    6/21/2010Sold$525,000-1.9%$373/sqft
    Source: Public Record Report a problem
    4/29/2010Listed for sale$535,000+215.6%$380/sqft
    Source: Re/Max College Park Realty #P732322 Report a problem
    6/27/1997Sold$169,500$120/sqft
    Source: Public Record Report a problem

    Public tax history

    YearProperty taxesTax assessment
    2025$10,908 +4.5%$943,500 +2%
    2024$10,434 +22.3%$925,000 +42%
    2023$8,530 +16.1%$651,362 +2%
    2022$7,350 +1.3%$638,591 +2%
    2021$7,254 +0.4%$626,070 +1%
    2020$7,227 $619,651 +2%
    2019$7,227 +2.9%$607,501 +2%
    2018$7,022 +5%$595,590 +2%
    2017$6,689 $583,912 +2%
    2016$6,689 +0.8%$572,463 +1.5%
    2015$6,634 +6.4%$563,865 +2%
    2014$6,235 $552,820 +0.5%
    2013-- $550,322 +2%
    2012-- $539,532 +2%
    2011-- $528,953 +118%
    2010-- $242,660 -0.2%
    2009-- $243,237 +2%
    2008-- $238,468 +2%
    2007-- $233,793 +2%
    2006-- $229,209 +2%
    2005-- $224,715 +2%
    2004-- $220,309 +15.6%
    2003-- $190,607 +2%
    2002-- $186,870 +2%
    2001$1,868 +2%$183,206 +2%
    2000$1,831 $179,614
    Find assessor info on the county website

    Neighborhood: 90630

    Nearby schools

    GreatSchools rating
    Schools provided by the listing agent
    • Elementary: Vessels
    • Middle: Lexington
    • High: Cypress

    Source: CRMLS. This data may not be complete. We recommend contacting the local school district to confirm school assignments for this home.

    Get a cash offer in 3 minutes
    Find out how much your home could sell for in as little as 3 minutes with a no-obligation cash offer.
    Estimated market value
    $1,037,700
    Get a cash offer in 3 minutes
    Find out how much your home could sell for in as little as 3 minutes with a no-obligation cash offer.
    Estimated market value
    $1,037,700