Skip main navigation
Sold
  • Price Unknown

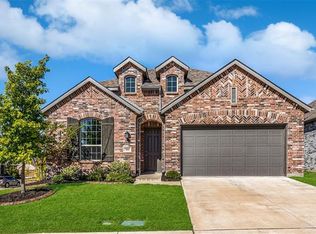
    5662 Durst Ln, Forney, TX 75126

    4beds
    2,120sqft
    Single Family Residence
    Built in 2018
    6,795 Square Feet Lot
    $325,600 Zestimate®
    $--/sqft
    $2,481 Estimated rent

    Home value

    $325,600

    $309,000 - $342,000

    $2,481/mo

    Zestimate® history
    Loading
    Loading...

    Owner options

    List your home for rent

    $2,481/mo

    Rent Zestimate®

    Find your next renter with Zillow Rental Manager. Plus, with online applications, you can quickly screen prospective tenants – for free.

    Learn more

    $2,481/mo

    Rent Zestimate®

    Refinance and save

    $600/mo

    Est. payment

    Refinancing to a lower rate could help reduce your monthly payments and save thousands over the life of the loan.

    See today's rates

    $600/mo

    Est. payment

    Explore your selling options

    Work with a Zillow partner agent

    Leverage their expertise and Zillow's premium Showcase listings to get your home seen by more buyers.

    Get started

    List with your own agent

    Get your home in front of millions of buyers by listing it on Zillow.

    Learn how to do it

    Sell it yourself

    Take full control of how buyers see your home on Zillow by listing For Sale by Owner (FSBO).

    List your home

    What's special

    Resort style poolBeautiful wood floorsCoffee barGood size yardCovered patioNew homeOversized island
    Lovely one story featuring 4 bedrooms, 2 baths, a beautiful kitchen and feature walls throughout in the amenity packed community of Clements Ranch! This like new home stands out with beautiful wood floors and tons of natural light beaming through beautiful bay windows. The kitchen features an oversized island, coffee bar, walk-in pantry and overlooks the family room and dining room. The focal point in the family room is a natural shiplap wall. A relaxing primary retreat & ensuite bath with separate shower and tub, a makeup area in the vanity between the sinks & a large walk-in closet. The split bedroom floorplan offers 3 more bedrooms and a bathroom. The office could also be a 4th bedroom. Out back is a covered patio and a good size yard with room for your imagination! In Clements Ranch, you will enjoy the resort style pool, playground, fitness center and the historic ranch house that’s been transformed into a magnificent amenity center with views of the lake. Come see it today!

    Zillow last checked:

    Listing updated:

    Listed by:

    Kris Goggans 0660595 903-439-8795,

    Fleks Realty 903-439-8795,

    Deidre Foster 0659114 940-642-2013,

    Fleks Realty

    Bought with:

    Amy Solis

    D Solis Properties

    Source: NTREIS,MLS#: 20397795

    Facts & features

    Interior

    Bedrooms & bathrooms
    • Bedrooms: 4
    • Bathrooms: 2
    • Full bathrooms: 2
    Primary bedroom
    • Features: Dual Sinks, En Suite Bathroom, Garden Tub/Roman Tub, Sitting Area in Primary, Separate Shower, Walk-In Closet(s)
    • Level: First
    • Dimensions: 15 x 14
    Bedroom
    • Features: Walk-In Closet(s)
    • Level: First
    • Dimensions: 12 x 10
    Bedroom
    • Features: Walk-In Closet(s)
    • Level: First
    • Dimensions: 12 x 10
    Bedroom
    • Level: First
    • Dimensions: 19 x 11
    Dining room
    • Level: First
    • Dimensions: 12 x 12
    Kitchen
    • Features: Breakfast Bar, Built-in Features, Eat-in Kitchen, Kitchen Island, Pantry, Solid Surface Counters, Walk-In Pantry
    • Level: First
    • Dimensions: 15 x 12
    Living room
    • Level: First
    • Dimensions: 20 x 15
    Utility room
    • Features: Utility Room
    • Level: First
    • Dimensions: 6 x 5
    Heating
    • Central, Natural Gas
    Cooling
    • Central Air, Ceiling Fan(s), Electric
    Appliances
    • Included: Dishwasher, Electric Oven, Electric Range, Disposal, Tankless Water Heater
    • Laundry: Washer Hookup, Electric Dryer Hookup
    Features
    • Decorative/Designer Lighting Fixtures, High Speed Internet, Cable TV
    • Flooring: Carpet, Vinyl
    • Windows: Bay Window(s), Window Coverings
    • Has basement: No
    • Has fireplace: No
    Interior area
    • Total interior livable area: 2,120 sqft

    Property

    Parking
    • Total spaces: 2
    • Parking features: Garage Faces Front, Garage, Garage Door Opener
    • Attached garage spaces: 2
    Features
    • Levels: One
    • Stories: 1
    • Patio & porch: Front Porch, Covered
    • Exterior features: Rain Gutters
    • Pool features: None, Community
    • Fencing: Wood
    Lot
    • Size: 6,795 Square Feet
    • Features: Interior Lot, Landscaped, Subdivision, Sprinkler System
    Details
    • Parcel number: 200792

    Construction

    Type & style
    • Home type: SingleFamily
    • Architectural style: Traditional,Detached
    • Property subtype: Single Family Residence
    Materials
    • Brick
    • Foundation: Slab
    • Roof: Composition
    Condition
    • Year built: 2018

    Utilities & green energy

    • Utilities for property: Municipal Utilities, Sewer Available, Water Available, Cable Available
    Green energy
    • Energy efficient items: Thermostat, Water Heater, Windows

    Community & HOA

    Community
    • Features: Clubhouse, Fitness Center, Fishing, Playground, Park, Pool, Trails/Paths, Curbs, Sidewalks
    • Security: Prewired, Security System Owned, Security System, Smoke Detector(s)
    • Subdivision: Clements Ranch Ph 2b
    HOA
    • Has HOA: Yes
    • Services included: All Facilities, Association Management, Maintenance Grounds
    • HOA fee: $600 annually
    • HOA name: CMA
    • HOA phone: 972-943-2864
    Location
    • Region: Forney

    Financial & listing details

    • Tax assessed value: $334,953
    • Annual tax amount: $9,582
    • Date on market: 8/11/2023
    • Cumulative days on market: 5 days
    • Listing terms: Cash,Conventional,FHA,VA Loan

    Price history

    DateEventPrice
    9/8/2023Sold--
    Source: NTREIS #20397795 Report a problem
    8/28/2023Pending sale$358,000$169/sqft
    Source: NTREIS #20397795 Report a problem
    8/15/2023Contingent$358,000$169/sqft
    Source: NTREIS #20397795 Report a problem
    8/12/2023Listed for sale$358,000$169/sqft
    Source: NTREIS #20397795 Report a problem

    Public tax history

    YearProperty taxesTax assessment
    2025$4,064 -16.2%$334,953 -4.7%
    2024$4,849 -25.6%$351,327 -6.2%
    2023$6,516 +4.2%$374,611 +8.1%
    2022$6,256 +22.5%$346,460 +26.4%
    2021$5,106 +7.5%$274,043 +2.8%
    2020$4,748 $266,650 +4.9%
    2019-- $254,190
    Find assessor info on the county website

    Neighborhood: Clements Ranch

    Nearby schools

    GreatSchools rating
    Schools provided by the listing agent
    • Elementary: Lewis
    • Middle: Jackson
    • High: North Forney
    • District: Forney ISD

    Source: NTREIS. This data may not be complete. We recommend contacting the local school district to confirm school assignments for this home.

    Get a cash offer in 3 minutes
    Find out how much your home could sell for in as little as 3 minutes with a no-obligation cash offer.
    Estimated market value
    $325,600
    Get a cash offer in 3 minutes
    Find out how much your home could sell for in as little as 3 minutes with a no-obligation cash offer.
    Estimated market value
    $325,600