Skip main navigation
Active
  • $599,900

    5662 E State Road 54, Bloomfield, IN 47424

    3beds
    1,997sqft
    : 
    Loading
    Get pre-qualified
    Single Family Residence
    Built in 1988
    29.74 Acres Lot
    $338,000 Zestimate®
    $--/sqft
    $-- HOA

    What's special

    Dedicated officeNestled among mature treesTwo picturesque ponds
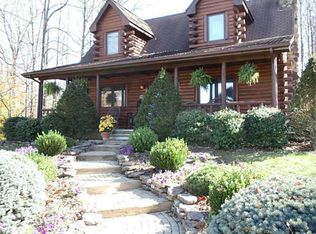
    Discover your own private retreat where peaceful country living meets unforgettable outdoor adventure. Nestled among mature trees just minutes from Eastern Greene Schools, this remarkable property offers the perfect blend of natural beauty, recreation, and everyday comfort. Enjoy two picturesque ponds, including one with a sandy beach, water and electric, two docks, and a floating dock that's perfect for swimming, diving, sunbathing, fishing, kayaking, or paddleboarding. Hiking trails wind through the wooded acreage, creating your own private escape. The thoughtfully designed 3 bedroom, 3 full bath berm home with a dedicated office is filled with natural light from skylights and expansive windows showcasing incredible pond views. Vaulted ceilings create an open feel, while the full length sunroom provides the perfect place to relax in every season. New flooring enhances the main living areas. The spacious primary suite offers a large walk in closet, and one secondary bedroom features a custom built spaceship bunk bed. The property also includes a barn with water and electric for goats, chickens, or hobby farming that connects to 3 acres of fenced pasture, a large pole barn garage with overhead doors on both sides, an exceptionally insulated office or workshop, and an oversized attached two car garage. Blueberry bushes, black raspberries, and mature peach, apple, and pear trees add to the charm of this incredible property. Whether you're searching for a private homestead, hobby farm, or recreational paradise, this one of a kind property offers a lifestyle that's rarely available. Come experience everything this exceptional property has to offer.
    8 days
    |
    1,198
    |
    84
    |

    Zillow last checked:

    Listing updated:

    Listed by:

    Kelly Jones Cell:812-606-6939,

    Partners Realty Group

    Source: IRMLS,MLS#: 202627450MLS Logo

    Loading...

      Facts & features

      Interior

      Bedrooms & bathrooms
      • Bedrooms: 3
      • Bathrooms: 3
      • Full bathrooms: 3
      • Main level bedrooms: 3
      Bedroom 1
      • Level: Main
      Bedroom 2
      • Level: Main
      Kitchen
      • Level: Main
      • Area: 187
      • Dimensions: 17 x 11
      Living room
      • Level: Main
      • Area: 459
      • Dimensions: 27 x 17
      Office
      • Level: Main
      • Area: 72
      • Dimensions: 9 x 8
      Heating
      • Natural Gas, Forced Air
      Cooling
      • Central Air
      Appliances
      • Included: Dishwasher, Refrigerator, Washer, Dryer-Gas, Gas Range, Gas Water Heater
      • Laundry: Main Level
      Features
      • Vaulted Ceiling(s), Walk-In Closet(s), Stand Up Shower, Tub/Shower Combination, Main Level Bedroom Suite
      • Flooring: Carpet, Vinyl
      • Windows: Skylight(s)
      • Has basement: No
      • Has fireplace: No
      Interior area
      • Total structure area: 1,997
      • Total interior livable area: 1,997 sqft
      • Finished area above ground: 1,997
      • Finished area below ground: 0
      Video & virtual tour

      Property

      Parking
      • Total spaces: 2
      • Parking features: Attached, Garage Door Opener, RV Access/Parking, Garage Utilities, Gravel
      • Attached garage spaces: 2
      • Has uncovered spaces: Yes
      Features
      • Levels: One
      • Stories: 1
      • Patio & porch: Covered, Enclosed
      • Exterior features: Workshop
      • Has view: Yes
      • View description: Water
      • Has water view: Yes
      • Water view: Water
      • Waterfront features: Waterfront, Private Beach, Pond
      Lot
      • Size: 29.74 Acres
      • Features: Few Trees, 15+, Pasture, Wooded, Rural
      Details
      • Additional structures: Pole/Post Building, Outbuilding
      • Parcel number: 280915000053.002024
      • Other equipment: Generator

      Construction

      Type & style
      • Home type: SingleFamily
      • Architectural style: Earth Home/Berm
      • Property subtype: Single Family Residence
      Materials
      • Wood Siding
      • Foundation: Slab
      • Roof: Shingle
      Condition
      • New construction: No
      • Year built: 1988

      Utilities & green energy

      • Electric: REMC
      • Sewer: Septic Tank
      • Water: City
      Green energy
      • Energy efficient items: Insulation

      Community & HOA

      Community
      • Subdivision: None
      Location
      • Region: Bloomfield

      Financial & listing details

      • Tax assessed value: $195,200
      • Annual tax amount: $1,546
      • Date on market: 7/10/2026
      • Listing terms: Cash,Conventional,FHA,USDA Loan,VA Loan

        Estimated market value

        $338,000

        $287,000 - $395,000

        $1,392/mo

        Price history

        DateEventPrice
        7/10/2026Listed for sale$599,900+147.9%
        Source: IRMLS #202627450 Report a problem
        10/9/2015Listing removed$1,950$1/sqft
        Source: Brown Properties of North Carolina, Inc. Report a problem
        9/27/2015Price change$1,950-15%$1/sqft
        Source: Brown Properties of North Carolina, Inc. Report a problem
        9/9/2015Listed for rent$2,295+4.6%$1/sqft
        Source: Owner Report a problem
        6/1/2015Listing removed$2,195$1/sqft
        Source: Orion Real Estate LLC #201502216 Report a problem
        4/13/2015Listed for rent$2,195$1/sqft
        Source: Orion Real Estate LLC #201502216 Report a problem
        11/5/2013Sold$242,000-23.2%$121/sqft
        Source: Agent Provided Report a problem
        7/27/2013Listed for sale$315,000$158/sqft
        Source: RE/MAX Acclaimed Properties #201309992 Report a problem

        Public tax history

        YearProperty taxesTax assessment
        2025$1,541 +8.2%$195,200 +19.5%
        2024$1,424 -17.3%$163,300 +3.3%
        2023$1,721 +6.5%$158,100 -6.4%
        2022$1,615 +7.3%$169,000 +10.5%
        2021$1,506 -2%$153,000 -0.2%
        2020$1,538 -2.9%$153,300 +1.5%
        2019$1,584 -0.4%$151,100 -0.3%
        2018$1,589 $151,600 -2.1%
        2017$1,589 -6.3%$154,900 -4.6%
        2016$1,697 +12.3%$162,400 +1.1%
        2014$1,511 +14%$160,600 +0.8%
        2013$1,326 -19.8%$159,300 -9.2%
        2012$1,653 -14.3%$175,500 -1.5%
        2010$1,930 +0.5%$178,200 +3950%
        2009$1,921 -9.4%$4,400 -97.7%
        2007$2,120 $187,400 +1.3%
        2006-- $185,000
        Find assessor info on the county website

        Monthly payment

        Est. payment

        Payment breakdown

        Explore the cost of this home by adjusting the details. Changes won't be saved.
        All calculations are estimates and provided by Zillow, Inc. for informational purposes only. Actual amounts may vary.
        HOA fees may include property taxes on listings classified as Co-Ops. Contact the listing agent and/or owner for fee details.
        Mortgage interest rates are dependent on a number of factors, including credit score, down payment, and repayment length. Interest rate data provided by Zillow Group Marketplace, Inc. as of 1/1/1970 from various mortgage lenders with which we have lead or other similar arrangements; the Estimated Payment is an average of those rates.
        See how much you could borrow to make a competitive offer.

        Climate risks

        Neighborhood: 47424

        Getting around

        0 / 100
        Car-Dependent

        Nearby schools

        GreatSchools rating
        Schools provided by the listing agent
        • Elementary: Eastern Greene
        • Middle: Eastern Greene
        • High: Eastern Greene
        • District: Eastern Greene Schools

        Source: IRMLS. This data may not be complete. We recommend contacting the local school district to confirm school assignments for this home.

        A local agent can set up tours, give advice and negotiate with sellers.

        A local lender can help you make sure your offer is ready when you are.

        Browse local experts

        Similar homes