Skip main navigation
Sold for $1,067,000
Street View
  • Listed by: eXp Realty of California Inc • Christopher Nordella • Contact: 661-312-3575
    Bought with: RE/MAX Gold Coast REALTORS
    $1,067,000

    5662 E Willow View Dr, Camarillo, CA 93012

    4beds
    2,032sqft
    Single Family Residence
    Built in 1977
    7,405 Square Feet Lot
    $1,074,700 Zestimate®
    $525/sqft
    $4,326 Estimated rent

    Home value

    $1,074,700

    $978,000 - $1.18M

    $4,326/mo

    Zestimate® history
    Loading
    Loading...

    Owner options

    List your home for rent

    $4,326/mo

    Rent Zestimate®

    Find your next renter with Zillow Rental Manager. Plus, with online applications, you can quickly screen prospective tenants – for free.

    Learn more

    $4,326/mo

    Rent Zestimate®

    Refinance and save

    $6,690/mo

    Est. payment

    Refinancing to a lower rate could help reduce your monthly payments and save thousands over the life of the loan.

    See today's rates

    $6,690/mo

    Est. payment

    Explore your selling options

    Work with a Zillow partner agent

    Leverage their expertise and Zillow's premium Showcase listings to get your home seen by more buyers.

    Get started

    List with your own agent

    Get your home in front of millions of buyers by listing it on Zillow.

    Learn how to do it

    Sell it yourself

    Take full control of how buyers see your home on Zillow by listing For Sale by Owner (FSBO).

    List your home

    What's special

    Brick fireplaceMature landscapingExpansive windowsCustom cabinetryStriking spiral staircaseStainless steel appliancesCozy breakfast nook
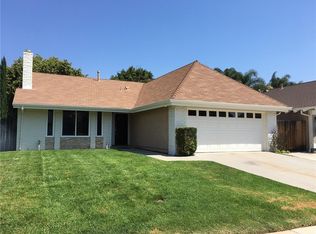
    Discover this beautifully updated 4-bedroom, 2.5-bathroom home offering 2,032 sq. ft. of living space in one of Camarillo’s most desirable neighborhoods. Inside, soaring vaulted ceilings, a striking spiral staircase, and expansive windows fill the home with natural light. The open floor plan features real hardwood flooring throughout, a spacious living room with a brick fireplace, and a formal dining area with mountain views. The remodeled kitchen is complete with granite countertops, stainless steel appliances, custom cabinetry, and a cozy breakfast nook with built-in seating overlooking the backyard and mountains. Refrigerator, washer, and dryer are all included for added convenience. Upstairs, the primary suite offers vaulted ceilings, a walk-in closet, and an ensuite bath with dual sinks and a soaking tub. Outdoors, enjoy a covered patio, mature landscaping, and plenty of space for entertaining. A 2-car attached garage is complemented by a 3–4 car driveway and 40 feet of RV parking, perfect for boats, trailers, or motorhomes. This move-in ready home blends comfort, functionality, and curb appeal—an opportunity not to be missed.

    Zillow last checked:

    Listing updated:

    Listed by:

    Christopher Nordella DRE #01948471 661-312-3575,

    eXp Realty of California Inc

    Bought with:

    Lisa Kozin, DRE #02013158

    RE/MAX Gold Coast REALTORS

    Source: CRMLS,MLS#: SR25226657MLS LogoOriginating MLS: California Regional MLS

    Facts & features

    Interior

    Bedrooms & bathrooms
    • Bedrooms: 4
    • Bathrooms: 3
    • Full bathrooms: 2
    • 1/2 bathrooms: 1
    • Main level bathrooms: 1
    Rooms
    • Room types: Bedroom, Center Hall, Entry/Foyer, Family Room, Kitchen, Laundry, Living Room, Primary Bathroom, Primary Bedroom, Dining Room
    Bedroom
    • Features: All Bedrooms Up
    Bathroom
    • Features: Bidet, Bathroom Exhaust Fan, Bathtub, Dual Sinks, Granite Counters, Stone Counters, Remodeled, Separate Shower, Tub Shower, Upgraded
    Family room
    • Features: Separate Family Room
    Kitchen
    • Features: Granite Counters, Kitchen/Family Room Combo, Stone Counters
    Heating
    • Central
    Cooling
    • Central Air
    Appliances
    • Included: Dishwasher, Disposal, Microwave, Refrigerator, Dryer, Washer
    • Laundry: Washer Hookup, Gas Dryer Hookup, Inside, Laundry Room, Upper Level
    Features
    • Balcony, Ceiling Fan(s), Cathedral Ceiling(s), Separate/Formal Dining Room, Eat-in Kitchen, Granite Counters, High Ceilings, Stone Counters, All Bedrooms Up
    • Flooring: Tile, Wood
    • Doors: Sliding Doors
    • Windows: Custom Covering(s), Double Pane Windows, Garden Window(s), Screens
    • Has fireplace: Yes
    • Fireplace features: Family Room
    • Common walls with other units/homes: No Common Walls
    Interior area
    • Total interior livable area: 2,032 sqft

    Property

    Parking
    • Total spaces: 2
    • Parking features: Door-Single, Garage Faces Front, Garage, Garage Door Opener
    • Attached garage spaces: 2
    Features
    • Levels: Two
    • Stories: 2
    • Entry location: front
    • Patio & porch: Concrete, Open, Patio
    • Pool features: None
    • Spa features: None
    • Fencing: Wood
    • Has view: Yes
    • View description: Mountain(s)
    Lot
    • Size: 7,405 Square Feet
    • Features: Back Yard, Front Yard, Sprinklers In Rear, Sprinklers In Front, Sprinklers Timer, Sprinkler System, Street Level, Yard
    Details
    • Parcel number: 1710033055
    • Special conditions: Standard

    Construction

    Type & style
    • Home type: SingleFamily
    • Architectural style: Traditional
    • Property subtype: Single Family Residence
    Materials
    • Stucco
    • Foundation: Slab
    • Roof: Tile
    Condition
    • Updated/Remodeled,Turnkey
    • New construction: No
    • Year built: 1977

    Utilities & green energy

    • Sewer: Public Sewer
    • Water: Public
    • Utilities for property: Cable Available, Electricity Connected, Natural Gas Connected, Phone Available, Sewer Connected

    Community & HOA

    Community
    • Features: Curbs, Foothills, Gutter(s), Street Lights, Suburban, Sidewalks
    • Security: Smoke Detector(s)
    • Subdivision: Trailside
    Location
    • Region: Camarillo

    Financial & listing details

    • Price per square foot: $525/sqft
    • Tax assessed value: $844,296
    • Annual tax amount: $9,436
    • Date on market: 9/27/2025
    • Cumulative days on market: 38 days
    • Listing terms: Cash,Conventional,FHA,VA Loan
    • Inclusions: 2 Fridges, Washer and Dryer
    • Road surface type: Paved

    Price history

    DateEventPrice
    11/24/2025Sold$1,067,000-7.2%$525/sqft
    Source: CRMLS #SR25226657 Report a problem
    11/11/2025Contingent$1,150,000$566/sqft
    Source: CRMLS #SR25226657 Report a problem
    10/21/2025Price change$1,150,000-2.1%$566/sqft
    Source: CRMLS #SR25226657 Report a problem
    10/7/2025Price change$1,175,000-2%$578/sqft
    Source: CRMLS #SR25226657 Report a problem
    9/28/2025Listed for sale$1,199,000+51.8%$590/sqft
    Source: CRMLS #SR25226657 Report a problem
    9/9/2024Listing removed$3,995$2/sqft
    Source: Zillow Rentals Report a problem
    8/29/2024Listed for rent$3,995$2/sqft
    Source: Zillow Rentals Report a problem
    9/21/2020Sold$790,000-0.6%$389/sqft
    Source: Public Record Report a problem
    8/20/2020Pending sale$795,000$391/sqft
    Source: Century 21 Everest #220007896 Report a problem
    8/10/2020Listed for sale$795,000+18.7%$391/sqft
    Source: Century 21 Everest #220007896 Report a problem
    5/18/2005Sold$670,000$330/sqft
    Source: Public Record Report a problem

    Public tax history

    YearProperty taxesTax assessment
    2025$9,436 +5.8%$844,296 +2%
    2024$8,920 $827,742 +2%
    2023$8,920 +0.3%$811,512 +2%
    2022$8,894 +3.7%$795,600 +2%
    2021$8,574 +8.3%$780,000 +9.1%
    2020$7,920 +0.3%$715,000 +1.8%
    2019$7,900 +2.4%$702,300 +2.5%
    2018$7,716 +11.6%$685,000 +7.2%
    2017$6,913 +4.7%$639,000 +4.2%
    2016$6,605 -3.1%$613,000 -2.7%
    2015$6,815 +11.8%$630,000 +11.5%
    2014$6,097 $565,000 +18.7%
    2013-- $476,000
    2012-- $476,000
    2011-- $476,000 -12.8%
    2009-- $546,000 -21.7%
    2007-- $697,068 +2%
    2006-- $683,400 +178.8%
    2005-- $245,154 +3.9%
    2003-- $235,946 +2%
    2002-- $231,321 +2%
    2001$2,453 +1.7%$226,786 +2%
    2000$2,411 $222,340
    Find assessor info on the county website

    Neighborhood: 93012

    Nearby schools

    GreatSchools rating
    Get a cash offer in 3 minutes
    Find out how much your home could sell for in as little as 3 minutes with a no-obligation cash offer.
    Estimated market value
    $1,074,700
    Get a cash offer in 3 minutes
    Find out how much your home could sell for in as little as 3 minutes with a no-obligation cash offer.
    Estimated market value
    $1,074,700