Skip main navigation
Off market
  • $564,900

    5662 Great Egret Dr, Sanford, FL 32773

    4beds
    2,878sqft
    Single Family Residence
    Built in 2006
    7,967 Square Feet Lot
    $564,900 Zestimate®
    $196/sqft
    $3,446 Estimated rent

    Home value

    $564,900

    $537,000 - $593,000

    $3,446/mo

    Zestimate® history
    Loading
    Loading...

    Owner options

    List your home for rent

    $3,446/mo

    Rent Zestimate®

    Find your next renter with Zillow Rental Manager. Plus, with online applications, you can quickly screen prospective tenants – for free.

    Learn more

    $3,446/mo

    Rent Zestimate®

    Refinance and save

    $3,837/mo

    Est. payment

    Refinancing to a lower rate could help reduce your monthly payments and save thousands over the life of the loan.

    See today's rates

    $3,837/mo

    Est. payment

    Explore your selling options

    Work with a Zillow partner agent

    Leverage their expertise and Zillow's premium Showcase listings to get your home seen by more buyers.

    Get started

    List with your own agent

    Get your home in front of millions of buyers by listing it on Zillow.

    Learn how to do it

    Sell it yourself

    Take full control of how buyers see your home on Zillow by listing For Sale by Owner (FSBO).

    List your home

    What's special

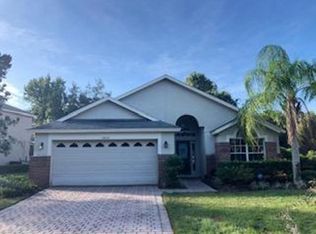
    **MULTIPLE OFFERS Seller Will Review Offers on 2/15/2021**Located in the secluded Lake Jesup Woods neighborhood. This 4 bedroom, 2.5 bath home comes with many upgrades. Upon entering through the glass door entry you are welcomed to a spacious tiled entry that opens to the semi-formal living and dining rooms. This space features beautiful hardwood floors and arched accents that lead to the Kitchen and Great room. The open kitchen features stainless steel appliances, granite counters, custom 42" solid wood cabinetry, large pantry, counter bar and breakfast nook. The kitchen opens to the spacious Great room which features built-ins, stacked stone electric fireplace and a gorgeous view through the triple slider to the private patio and pool. Finishing off the first floor is a half bath and full Laundry room. Your second floor features a huge Master Suite with bonus space that would be perfect for an office, nursery or workout space and double walk-in closets. The en-suite bath comes with double vanities, garden tub and walk-in shower. Also on the second floor are 3 additional bedrooms and full bath with double sinks and tub-shower combo. The must see for this home is the private salt-water pool with pebble surface and spa that overlooks the beautiful conservation area. Checkout our virtual tours and schedule your showing today!

    This property is not currently displayed as for sale or rent on Zillow. This may be different from what's on other websites or public sources.

    Originating MLS: Orlando Regional

    Facts & features

    Interior

    Bedrooms & bathrooms
    • Bedrooms: 4
    • Bathrooms: 3
    • Full bathrooms: 2
    • 1/2 bathrooms: 1
    Heating
    • Other
    Cooling
    • Central
    Appliances
    • Included: Dishwasher, Dryer, Garbage disposal, Microwave, Range / Oven
    • Laundry: Laundry Room
    Features
    • Ceiling Fans(s), Eating Space In Kitchen, High Ceiling(s), Open Floorplan, Stone Counters, Walk-In Closet(s), Crown Molding, Solid Wood Cabinets, Thermostat, Living Room/Dining Room Combo, Built in Features, Window Treatments
    • Flooring: Tile, Carpet
    • Windows: Blinds, Drapes
    • Fireplace features: Family Room, Electric
    Interior area
    • Structure area source: Public Records
    • Total interior livable area: 2,878 sqft

    Property

    Parking
    • Total spaces: 2
    • Parking features: Carport, Garage
    Features
    • Levels: Two
    • Patio & porch: Patio, Screened, Front Porch
    • Exterior features: Stucco
    • Pool features: Gunite, In Ground, Salt Water, Screen Enclosure, Lighting
    • Spa features: In Ground
    Lot
    • Size: 7,967 Square Feet
    • Features: In County, Oversized Lot, Sidewalk, Conservation Area, Greenbelt
    • Residential vegetation: Trees/Landscaped
    Details
    • Parcel number: 23203050500001160
    • Zoning: PUD

    Construction

    Type & style
    • Home type: SingleFamily
    • Architectural style: Contemporary
    • Property subtype: Single Family Residence
    Materials
    • masonry
    • Foundation: Footing
    • Roof: Composition
    Condition
    • Year built: 2006

    Utilities & green energy

    • Sewer: Public Sewer
    • Water: Public
    • Utilities for property: Electricity Connected, Phone Available, Sewer Connected, Cable Available, Street Lights, Underground Utilities, Water Connected

    Community & HOA

    Community
    • Security: Smoke Detector(s)
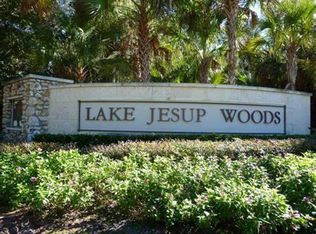
    • Subdivision: LAKE JESUP WOODS
    HOA
    • Has HOA: Yes
    • Amenities included: Playground, Park, Gated
    • Services included: Common Area Taxes, Manager
    • HOA fee: $78 monthly
    Location
    • Region: Sanford

    Financial & listing details

    • Price per square foot: $196/sqft
    • Tax assessed value: $522,972
    • Annual tax amount: $5,829
    • Listing terms: Cash, Conventional, FHA, VA Loan
    • Ownership: Fee Simple

    Price history

    DateEventPrice
    3/24/2021Sold$395,000$137/sqft
    Source: Public Record Report a problem
    2/15/2021Pending sale$395,000$137/sqft
    Source: Stellar MLS #O5922971 Report a problem
    2/10/2021Listed for sale$395,000+64.6%$137/sqft
    Source: Stellar MLS #O5922971 Report a problem
    8/25/2011Sold$240,000$83/sqft
    Source: Public Record Report a problem
    7/22/2011Listed for sale$240,000-7.7%$83/sqft
    Source: Weichert Realtors #O5054571 Report a problem
    1/4/2010Sold$260,000$90/sqft
    Source: Public Record Report a problem

    Public tax history

    YearProperty taxesTax assessment
    2025$5,829 +12.5%$444,661 +2.9%
    2024$5,180 +2.5%$432,129 +3%
    2023$5,052 +2.5%$419,543 +3%
    2022$4,928 +17.5%$407,323 +24.9%
    2021$4,193 +0.8%$326,026 +1.4%
    2020$4,161 -11.5%$321,525 +1.6%
    2019$4,704 $316,411 +3.9%
    2018$4,704 +3.1%$304,508 +11.1%
    2017$4,561 +5.3%$274,036 +6.5%
    2016$4,331 +8.4%$257,364 +8.5%
    2015$3,997 $237,223 +3.5%
    2014$3,997 +28.2%$229,152 +17.6%
    2013$3,119 +5.9%$194,869 +1.7%
    2012$2,944 +30.1%$191,553 +4.6%
    2011$2,263 -28.2%$183,189 -23.1%
    2010$3,150 -19.2%$238,187 -4.6%
    2009$3,899 -11.7%$249,558 -14.9%
    2008$4,415 -13.7%$293,194 -15.4%
    2007$5,117 +630.8%$346,485 +697.4%
    2006$700 +113.7%$43,450
    2005$328 --
    Find assessor info on the county website

    Neighborhood: 32773

    Nearby schools

    GreatSchools rating
    Schools provided by the listing agent
    • Elementary: Pine Crest Elementary
    • Middle: Millennium Middle
    • High: Seminole High

    Source: The MLS. This data may not be complete. We recommend contacting the local school district to confirm school assignments for this home.

    Get a cash offer in 3 minutes
    Find out how much your home could sell for in as little as 3 minutes with a no-obligation cash offer.
    Estimated market value
    $564,900
    Get a cash offer in 3 minutes
    Find out how much your home could sell for in as little as 3 minutes with a no-obligation cash offer.
    Estimated market value
    $564,900