Impressive mountain views are daily reminders of the great location of this lovingly cared for & updated 3-bedroom, 2-bathroom home perched atop 7.72 acres. Step inside into an interior embrace with an open concept floor plan that includes oak flooring, vaulted pine ceiling w/ recessed lighting, and windows that nearly cover floor to ceiling. The kitchen features inspiring counter space and major appliances in an attractive layout, storage space galore, and a pass-through kitchen window leading to the back patio; making hosting those family BBQ's a breeze. The oversized walk-in pantry, generous loft-space, & recently updated laundry room only add to your advantage. As a sanctuary to relax at night and recharge for tomorrow, the main-floor master bedroom cannot be beat. In addition to the convenience of the private bathroom (with a recently remodeled walk-in shower), you will find plenty of walk-in closet space to let your wardrobe breathe. The exterior is more than a match for the indoor features. The private covered back patio, featuring concrete flooring, vaulted ceiling + ceiling fans, and attractive landscaping all make for an almost inevitable destination for guests after dinner. The sizable fully-level front yard, with unobstructed awe-inspiring mountain views is awaiting to reflect your good taste. The two storage sheds, hot tub setup (concrete slab + electrical), and attached 2-car garage all add luxury & convenience to mountain living.
Sold for $430,000
$430,000
5662 Lakeside Dr, Mariposa, CA 95338
3beds
2baths
1,724sqft
Residential, Single Family Residence
Built in 1991
7.72 Acres Lot
$479,100 Zestimate®
$249/sqft
$2,447 Estimated rent
Home value
$479,100
$446,000 - $513,000
$2,447/mo
Zestimate® history
Owner options
List your home for rent
$2,447/mo
Rent Zestimate®
Find your next renter with Zillow Rental Manager. Plus, with online applications, you can quickly screen prospective tenants – for free.
$2,447/mo
Rent Zestimate®
Refinance and save
$2,700/mo
Est. payment
Refinancing to a lower rate could help reduce your monthly payments and save thousands over the life of the loan.
$2,700/mo
Est. payment
Explore your selling options
Work with a Zillow partner agent
Leverage their expertise and Zillow's premium Showcase listings to get your home seen by more buyers.
Get startedList with your own agent
Get your home in front of millions of buyers by listing it on Zillow.
Learn how to do itSell it yourself
Take full control of how buyers see your home on Zillow by listing For Sale by Owner (FSBO).
List your homeWhat's special
Vaulted ceilingAttractive landscapingGenerous loft-spaceRecessed lightingPrivate covered back patioBack patioOak flooring
Zillow last checked:
Listing updated:
Listed by:
Miranda Arce,
Realty Concepts - Mariposa,
Morgan N Williams,
Realty Concepts - Mariposa
Bought with:
Miranda Arce
Realty Concepts - Mariposa
Morgan N Williams
Realty Concepts - Mariposa
Source: Fresno MLS,MLS#: 605604Originating MLS: Fresno MLS
Facts & features
Interior
Bedrooms & bathrooms
- Bedrooms: 3
- Bathrooms: 2
Primary bedroom
- Area: 0
- Dimensions: 0 x 0
Bedroom 1
- Area: 0
- Dimensions: 0 x 0
Bedroom 2
- Area: 0
- Dimensions: 0 x 0
Bedroom 3
- Area: 0
- Dimensions: 0 x 0
Bedroom 4
- Area: 0
- Dimensions: 0 x 0
Bathroom
- Features: Tub/Shower, Shower
Dining room
- Features: Formal
- Area: 0
- Dimensions: 0 x 0
Family room
- Area: 0
- Dimensions: 0 x 0
Kitchen
- Features: Pantry
- Area: 0
- Dimensions: 0 x 0
Living room
- Area: 0
- Dimensions: 0 x 0
Basement
- Area: 0
Heating
- Has Heating (Unspecified Type)
Cooling
- Central Air
Appliances
- Included: Built In Range/Oven, Electric Appliances, Disposal, Dishwasher, Microwave, Refrigerator, Water Softener
- Laundry: Inside
Features
- Built-in Features
- Flooring: Carpet, Laminate, Hardwood
- Basement: None
- Number of fireplaces: 1
- Fireplace features: Free Standing
Interior area
- Total structure area: 1,724
- Total interior livable area: 1,724 sqft
Property
Parking
- Parking features: Garage - Attached
- Has attached garage: Yes
Features
- Levels: One,Two
- Stories: 2
- Patio & porch: Covered, Concrete
Lot
- Size: 7.72 Acres
- Features: Foothill, Cul-De-Sac
Details
- Additional structures: Shed(s)
- Parcel number: 008320036
Construction
Type & style
- Home type: SingleFamily
- Property subtype: Residential, Single Family Residence
Materials
- Wood Siding
- Foundation: Concrete
- Roof: Composition
Condition
- Year built: 1991
Utilities & green energy
- Sewer: Septic Tank
- Water: Private
- Utilities for property: Public Utilities, Propane
Community & HOA
Location
- Region: Mariposa
Financial & listing details
- Price per square foot: $249/sqft
- Tax assessed value: $438,600
- Annual tax amount: $4,558
- Date on market: 12/7/2023
- Cumulative days on market: 38 days
- Listing agreement: Exclusive Right To Sell
Price history
| Date | Event | Price |
|---|---|---|
| 2/27/2024 | Sold | $430,000-4.2%$249/sqft |
Source: Fresno MLS #605604 Report a problem | ||
| 2/15/2024 | Pending sale | $449,000$260/sqft |
Source:  CRMLS #MP23222316 Report a problem CRMLS #MP23222316 Report a problem | ||
| 2/15/2024 | Contingent | $449,000$260/sqft |
Source: CRMLS #MP23222316 Report a problem | ||
| 2/10/2024 | Pending sale | $449,000$260/sqft |
Source: CRMLS #MP23222316 Report a problem | ||
| 1/14/2024 | Contingent | $449,000$260/sqft |
Source: CRMLS #MP23222316 Report a problem | ||
| 1/14/2024 | Pending sale | $449,000$260/sqft |
Source: Fresno MLS #605604 Report a problem | ||
| 12/7/2023 | Listed for sale | $449,000+34%$260/sqft |
Source: CRMLS #MP23222316 Report a problem | ||
| 7/9/2020 | Sold | $335,000-4.3%$194/sqft |
Source:  CRMLS #MP20085985 Report a problem CRMLS #MP20085985 Report a problem | ||
| 6/20/2017 | Sold | $350,000$203/sqft |
Source: Public Record Report a problem | ||
Public tax history
| Year | Property taxes | Tax assessment |
|---|---|---|
| 2025 | $4,558 +22.8% | $438,600 +22.1% |
| 2024 | $3,712 +1.6% | $359,183 +2% |
| 2023 | $3,654 | $352,141 +2% |
| 2022 | -- | $345,238 +2% |
| 2021 | $3,967 | $338,470 -8.9% |
| 2020 | $3,967 +3.1% | $371,421 +2% |
| 2019 | $3,847 +1.4% | $364,140 +2% |
| 2018 | $3,793 +80.4% | $357,000 +76.7% |
| 2017 | $2,102 +5.6% | $202,017 +2% |
| 2016 | $1,991 +1.5% | $198,057 +1.5% |
| 2015 | $1,961 +2% | $195,083 +2% |
| 2014 | $1,923 | $191,262 +0.5% |
| 2013 | -- | $190,399 +2% |
| 2012 | -- | $186,667 +2% |
| 2011 | -- | $183,008 +0.8% |
| 2010 | -- | $181,641 -0.2% |
| 2009 | -- | $182,074 +2% |
| 2008 | -- | $178,505 +2% |
| 2007 | -- | $175,006 +2% |
| 2006 | -- | $171,576 +2% |
| 2005 | -- | $168,212 +2% |
| 2004 | -- | $164,915 +1.9% |
| 2003 | -- | $161,893 +2% |
| 2002 | -- | $158,719 +2% |
| 2001 | -- | $155,607 |
Find assessor info on the county website
Neighborhood: 95338
Nearby homes
- $450,300-- bd-- ba-- sqft5641 Lakeside Dr, Mariposa, CA 95338Off Market
- $603,946-- bd-- ba-- sqft5641 Lakeside Dr #B, Mariposa, CA 95338Off Market
- $483,7003 bd2 ba1.9k sqft5664 Lakeside Dr, Mariposa, CA 95338Off Market
- $469,1003 bd3 ba1.5k sqft5642 Lakeside Dr, Mariposa, CA 95338Off Market
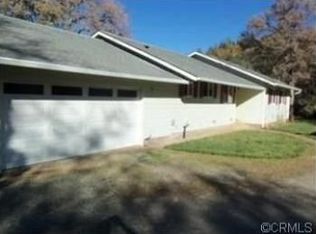
- $354,100-- bd-- ba-- sqft5639 Lakeside Dr, Mariposa, CA 95338Off Market
- $653,0003 bd2 ba2.1k sqft5545 Sherlock Rd, Midpines, CA 95345Off Market
- $479,700-- bd-- ba-- sqft5633 Lakeside Dr, Mariposa, CA 95338Off Market
- $390,3002 bd2 ba1.5k sqft6247 Pine Canyon Rd, Mariposa, CA 95338Off Market
Nearby schools
GreatSchools rating
- 5/10Mariposa Elementary SchoolGrades: K-8Distance: 4.4 mi
- 8/10Mariposa County High SchoolGrades: 9-12Distance: 4.3 mi
Schools provided by the listing agent
- Elementary: Mariposa
- Middle: Mariposa
- High: Mariposa
Source: Fresno MLS. This data may not be complete. We recommend contacting the local school district to confirm school assignments for this home.


Get pre-qualified for a loan
At Zillow Home Loans, we can pre-qualify you in as little as 5 minutes with no impact to your credit score.An equal housing lender. NMLS #10287.
- California
- Mariposa County
- Mariposa
- 95338
- 5662 Lakeside Dr
Nearby cities
Nearby neighborhoods
Nearby zip codes
Other Mariposa Topics
