Floor plans coming soon - You will not find another home like this on the market!! Tucked away on a quiet cul-de-sac on the DC side of Warrenton, this charming rancher has 4 bedrooms and 4 full bathrooms. With 1.3+ acres, you'll enjoy living in your own park like sanctuary overlooking a stream and expansive yard. Calling all nature lovers with the spacious front porch, rear deck, screened in porch (also known as The Treehouse) and recently updated patio - there is plenty of room to enjoy listening to the birds and enjoying the view. For the hobbyist, there is a detached 2 car garage and shed/workshop. Inside, the owner has lovingly customized the home - cozy family room with gas stove and vaulted ceilings. Step down to the eat-in kitchen/dining room also with corner fireplace. Just off the kitchen is the laundry/mud room. The main level has a primary en-suite to include bathroom with Carrara marble floor and shower. 2 additional bedrooms share a renovated hall bath. The walk-out lower level has a large recreation room with high efficiency Fischer wood burning stove with custom rock hearth and storage area for firewood. Kitchenette, a 4th bedroom with private bath and lots of extra storage complete the lower level. And for those buyers looking for handicapped accessibility, there is a 4th full bathroom just off the rec room with accomodations. Custom features of this home include heated ceramtic tile floors in the laundry room, mud room and 2 lower level bathrooms. Once you're done touring the interior, check out the fruit bearing cherry trees and blueberry bushes!! Just a few highlights of the recent updates - 2025 - new garage door/opener, 2024 - whole house LifeSource water filtration system, 2024 - hot water heater, 2023 - driveway sealed, 2019 - HVAC, 2018 - roof. Conveniently located just minutes from schools, major commuter routes, shopping, restaurants and so much more.
Sold for $695,000
$695,000
5662 Linden Ct, Warrenton, VA 20187
4beds
3,184sqft
Single Family Residence
Built in 1985
1.31 Acres Lot
$694,700 Zestimate®
$218/sqft
$3,766 Estimated rent
Home value
$694,700
$660,000 - $729,000
$3,766/mo
Zestimate® history
Owner options
List your home for rent
$3,766/mo
Rent Zestimate®
Find your next renter with Zillow Rental Manager. Plus, with online applications, you can quickly screen prospective tenants – for free.
$3,766/mo
Rent Zestimate®
Refinance and save
$4,223/mo
Est. payment
Refinancing to a lower rate could help reduce your monthly payments and save thousands over the life of the loan.
$4,223/mo
Est. payment
Explore your selling options
Work with a Zillow partner agent
Leverage their expertise and Zillow's premium Showcase listings to get your home seen by more buyers.
Get startedList with your own agent
Get your home in front of millions of buyers by listing it on Zillow.
Learn how to do itSell it yourself
Take full control of how buyers see your home on Zillow by listing For Sale by Owner (FSBO).
List your homeWhat's special
Lots of extra storageRenovated hall bathQuiet cul-de-sacStorage area for firewoodSpacious front porchRear deckRecently updated patio
Zillow last checked:
Listing updated:
Listed by:
Becky Miller 703-395-9824,
Piedmont Fine Properties
Bought with:
KEYSHA WASHINGTON, 0225238452
Samson Properties
Source: Bright MLS,MLS#: VAFQ2021744
Facts & features
Interior
Bedrooms & bathrooms
- Bedrooms: 4
- Bathrooms: 4
- Full bathrooms: 4
- Main level bathrooms: 2
- Main level bedrooms: 3
Basement
- Area: 1634
Heating
- Heat Pump, Electric
Cooling
- Central Air, Electric
Appliances
- Included: Dishwasher, Dryer, Refrigerator, Washer, Extra Refrigerator/Freezer, Exhaust Fan, Microwave, Humidifier, Oven/Range - Gas, Electric Water Heater
Features
- Dining Area, Primary Bath(s), Open Floorplan, Beamed Ceilings, Cathedral Ceiling(s)
- Flooring: Hardwood, Luxury Vinyl
- Doors: Sliding Glass, Storm Door(s), French Doors
- Windows: Double Pane Windows, Skylight(s)
- Basement: Finished,Walk-Out Access,Windows
- Number of fireplaces: 2
- Fireplace features: Glass Doors, Mantel(s), Gas/Propane, Wood Burning
Interior area
- Total structure area: 3,268
- Total interior livable area: 3,184 sqft
- Finished area above ground: 1,634
- Finished area below ground: 1,550
Property
Parking
- Total spaces: 6
- Parking features: Garage Faces Front, Garage Door Opener, Asphalt, Detached, Driveway
- Garage spaces: 2
- Uncovered spaces: 4
Accessibility
- Accessibility features: Entry Slope <1', Grip-Accessible Features, Mobility Improvements, Roll-in Shower
Features
- Levels: Two
- Stories: 2
- Patio & porch: Deck, Patio, Screened
- Exterior features: Awning(s)
- Pool features: None
- Has view: Yes
- View description: Trees/Woods, Garden, Creek/Stream
- Has water view: Yes
- Water view: Creek/Stream
Lot
- Size: 1.31 Acres
- Features: Backs to Trees, Cul-De-Sac, Stream/Creek
Details
- Additional structures: Above Grade, Below Grade, Outbuilding
- Parcel number: 7905016155
- Zoning: R1
- Special conditions: Standard
Construction
Type & style
- Home type: SingleFamily
- Architectural style: Ranch/Rambler
- Property subtype: Single Family Residence
Materials
- Vinyl Siding
- Foundation: Block
- Roof: Asphalt
Condition
- Very Good
- New construction: No
- Year built: 1985
Details
- Builder model: RANCHER
Utilities & green energy
- Sewer: On Site Septic, Septic < # of BR
- Water: Public
- Utilities for property: Cable Available, Cable
Community & HOA
Community
- Subdivision: Rolling Acres
HOA
- Has HOA: No
Location
- Region: Warrenton
Financial & listing details
- Price per square foot: $218/sqft
- Tax assessed value: $473,300
- Annual tax amount: $4,577
- Date on market: 5/8/2026
- Listing agreement: Exclusive Right To Sell
- Listing terms: Conventional,VA Loan,FHA,Cash
- Ownership: Fee Simple
Price history
| Date | Event | Price |
|---|---|---|
| 6/18/2026 | Sold | $695,000+1.5%$218/sqft |
Source:  Bright MLS #VAFQ2021744 Report a problem Bright MLS #VAFQ2021744 Report a problem | ||
| 6/16/2026 | Pending sale | $685,000$215/sqft |
Source: Bright MLS #VAFQ2021744 Report a problem | ||
| 5/11/2026 | Contingent | $685,000$215/sqft |
Source: Bright MLS #VAFQ2021744 Report a problem | ||
| 5/8/2026 | Listed for sale | $685,000+260.7%$215/sqft |
Source: Bright MLS #VAFQ2021744 Report a problem | ||
| 2/11/1999 | Sold | $189,900$60/sqft |
Source: Public Record Report a problem | ||
| 8/22/1997 | Sold | $189,900$60/sqft |
Source: Public Record Report a problem | ||
Public tax history
| Year | Property taxes | Tax assessment |
|---|---|---|
| 2025 | $4,577 +2.5% | $473,300 |
| 2024 | $4,463 +4.4% | $473,300 |
| 2023 | $4,274 | $473,300 |
| 2022 | $4,274 +16.4% | $473,300 +28.2% |
| 2021 | $3,671 | $369,300 |
| 2020 | -- | $369,300 |
| 2019 | $3,640 | $369,300 |
| 2018 | $3,640 | $369,300 +13.3% |
| 2016 | -- | $326,000 |
| 2015 | -- | $326,000 |
| 2014 | -- | $326,000 -3% |
| 2013 | -- | $336,100 |
| 2012 | -- | $336,100 |
| 2011 | -- | $336,100 |
| 2010 | -- | $336,100 -26.4% |
| 2009 | -- | $456,400 +5.8% |
| 2008 | -- | $431,300 +5.6% |
| 2007 | -- | $408,400 |
| 2005 | -- | $408,400 +97.7% |
| 2004 | -- | $206,600 |
| 2003 | -- | $206,600 |
| 2002 | -- | $206,600 +25.7% |
| 2001 | -- | $164,400 |
| 2000 | -- | $164,400 |
Find assessor info on the county website
Neighborhood: 20187
Nearby homes
- $530,2003 bd4 ba2.1k sqft5674 Linden Ct, Warrenton, VA 20187Off Market
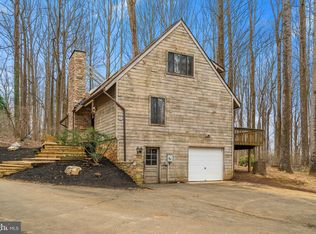
- $512,8005 bd2 ba1k sqft5673 Red Maple Ct, Warrenton, VA 20187Off Market
- $645,7004 bd3 ba1.4k sqft5669 Linden Ct, Warrenton, VA 20187Off Market
- $621,3004 bd3 ba3.2k sqft5656 Linden Ct, Warrenton, VA 20187Off Market

- $643,1004 bd3 ba1.4k sqft5661 Linden Ct, Warrenton, VA 20187Off Market
- $641,2003 bd3 ba1.5k sqft5675 Red Maple Ct, Warrenton, VA 20187Off Market
- $512,1003 bd3 ba2.2k sqft5678 Linden Ct, Warrenton, VA 20187Off Market
- $600,3004 bd2 ba2.2k sqft5671 Red Maple Ct, Warrenton, VA 20187Off Market
Nearby schools
GreatSchools rating
- 9/10Greenville Elementary SchoolGrades: PK-5Distance: 3.3 mi
- 8/10Auburn Middle SchoolGrades: 6-8Distance: 1.2 mi
- 8/10Kettle Run High SchoolGrades: 9-12Distance: 3 mi
Schools provided by the listing agent
- Elementary: Greenville
- Middle: Auburn
- High: Kettle Run
- District: Fauquier County Public Schools
Source: Bright MLS. This data may not be complete. We recommend contacting the local school district to confirm school assignments for this home.
Get a cash offer in 3 minutes
Find out how much your home could sell for in as little as 3 minutes with a no-obligation cash offer.
Estimated market value
$694,700
Get a cash offer in 3 minutes
Find out how much your home could sell for in as little as 3 minutes with a no-obligation cash offer.
Estimated market value
$694,700
- Virginia
- Fauquier County
- Warrenton
- 20187
- 5662 Linden Ct
Nearby cities
Nearby zip codes
Other Warrenton Topics
