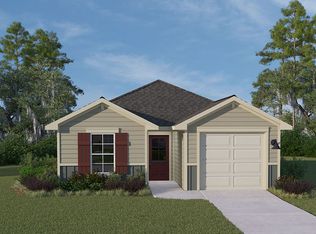
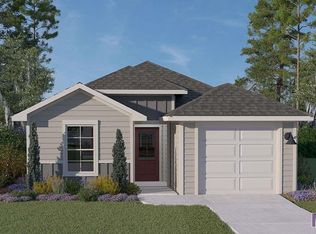
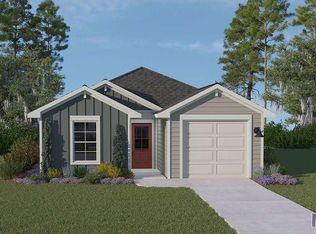
The Verret Floor Plan is a 4 Bedroom, 2 Bath split floor plan with an open concept kitchen, dining & living room setup perfect for entertaining. The kitchen features high definition laminate countertops, a center island, walk-in corner pantry, and appliances such as range hood, dishwasher, & disposal. Luxury floating vinyl plank flooring in all the main living spaces. This home has many energy efficient features such as radiant barrier roof decking, insulated Low E vinyl windows, and bib insulation in the walls. Smart Home Features are installed, including: Qolsys Smart Home panel, wifi thermostat, wifi enabled deadbolt lock, a doorbell camera, smart lightbulb, USB outlets in kitchen, and an Alexa Dot for voice control or to control your home on your smartphone. Builder gives a 1, 2, and 10-year structural warranty! Call for more information, open daily until 6 PM!
This property is not currently displayed as for sale or rent on Zillow. This may be different from what's on other websites or public sources.