Skip main navigation
Sold for $448,000
  • $448,000

    5662 Mammoth Ln, Colorado Springs, CO 80927

    3beds
    1,944sqft
    Single Family Residence
    Built in 2024
    3,595 Square Feet Lot
    $449,700 Zestimate®
    $230/sqft
    $2,560 Estimated rent

    Home value

    $449,700

    $427,000 - $472,000

    $2,560/mo

    Zestimate® history
    Loading
    Loading...

    Owner options

    List your home for rent

    $2,560/mo

    Rent Zestimate®

    Find your next renter with Zillow Rental Manager. Plus, with online applications, you can quickly screen prospective tenants – for free.

    Learn more

    $2,560/mo

    Rent Zestimate®

    Refinance and save

    $2,584/mo

    Est. payment

    Refinancing to a lower rate could help reduce your monthly payments and save thousands over the life of the loan.

    See today's rates

    $2,584/mo

    Est. payment

    Explore your selling options

    Work with a Zillow partner agent

    Leverage their expertise and Zillow's premium Showcase listings to get your home seen by more buyers.

    Get started

    List with your own agent

    Get your home in front of millions of buyers by listing it on Zillow.

    Learn how to do it

    Sell it yourself

    Take full control of how buyers see your home on Zillow by listing For Sale by Owner (FSBO).

    List your home

    What's special

    Laundry spaceLarge windowsLarge granite islandOpen great roomDouble vanitySpacious primary suiteWalk-in closet
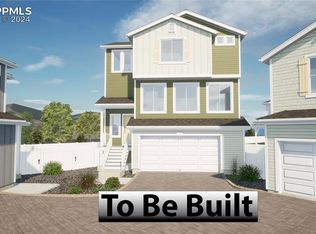
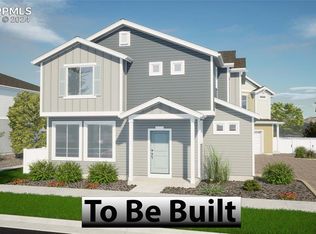
    Step inside this open and beautiful home featuring 1944 square feet of modern living space. A powder bath and coat closet are located just off the foyer for family and guest convenience. Round the corner to the open great room, dining area, and kitchen that are covered in large windows to allow in an abundance of light. The kitchen features enough cabinetry and storage (including a pantry) for all your cooking essentials and a large granite island perfect for quiet nights in or large gatherings. On those warm summer nights step out onto the patio and bask in the always-welcoming Colorado weather. Race upstairs to the second story that houses the spacious primary suite, complete with an attached bathroom, double vanity, and walk-in closet. Two large secondary bedrooms are just down the hallway with an additional full bathroom conveniently located between them. The laundry space is located in between all the bedrooms, just off of the primary suite for convenience. The third floor houses the spacious Smart Space to be used how you see fit.

    Zillow last checked:

    Listing updated:

    Listed by:

    Kristen White 720-607-4337,

    Keller Williams Trilogy

    Bought with:

    Jeremiah Miller

    Coldwell Banker Realty

    Source: elevateMLS,MLS#: 2692450MLS Logo

    Facts & features

    Interior

    Bedrooms & bathrooms
    • Bedrooms: 3
    • Bathrooms: 3
    • Full bathrooms: 2
    • 1/2 bathrooms: 1
    Heating
    • Forced Air
    Cooling
    • Central Air
    Appliances
    • Included: 220v in Kitchen, Dishwasher, Disposal
    Features
    • Flooring: Carpet, Vinyl/Linoleum
    • Has basement: No
    Interior area
    • Total structure area: 1,944
    • Total interior livable area: 1,944 sqft
    • Finished area above ground: 1,944
    • Finished area below ground: 0

    Property

    Parking
    • Total spaces: 2
    • Parking features: Attached
    • Attached garage spaces: 2
    Features
    • Levels: 3 Story
    • Stories: 3
    Lot
    • Size: 3,595 sqft
    • Features: Level
    Details
    • Parcel number: 5315314029

    Construction

    Type & style
    • Home type: SingleFamily
    • Property subtype: Single Family Residence
    Materials
    • Alum/Vinyl/Steel, Framed on Lot
    • Foundation: Crawl Space
    • Roof: Composite Shingle
    Condition
    • To Be Built
    • New construction: Yes
    • Year built: 2024
    Details
    • Builder model: Friesian
    • Builder name: Oakwood Homes

    Utilities & green energy

    • Water: Municipal
    • Utilities for property: Phone Available

    Community & neighborhood

    Community
    • Community features: Clubhouse, Community Center, Dog Park, Fitness Center, Hiking or Biking Trails, Parks or Open Space, Playground, Tennis Court(s)
    Location
    • Region: Colorado Springs

    Other

    Other facts
    • Listing terms: Cash,Conventional,FHA,VA Loan

    Price history

    DateEventPrice
    10/2/2024Sold$448,000-3.1%$230/sqft
    Source: elevateMLS #2692450 Report a problem
    4/4/2024Listing removed$462,313$238/sqft
    Source: Oakwood Homes Denver Report a problem
    3/12/2024Price change$462,313-0.9%$238/sqft
    Source: elevateMLS #2692450 Report a problem
    2/29/2024Price change$466,313+0.9%$240/sqft
    Source: elevateMLS #2692450 Report a problem
    2/15/2024Listed for sale$462,313$238/sqft
    Source: elevateMLS #2692450 Report a problem

    Public tax history

    YearProperty taxesTax assessment
    2024$2,153 +2891.2%$12,770 +53.9%
    2023$72 $8,300

    Find assessor info on the county website

    Neighborhood: Falcon

    Nearby schools

    GreatSchools rating
    Schools provided by the listing agent
    • District: Falcon-49

    Source: elevateMLS. This data may not be complete. We recommend contacting the local school district to confirm school assignments for this home.

    Get a cash offer in 3 minutes
    Find out how much your home could sell for in as little as 3 minutes with a no-obligation cash offer.
    Estimated market value
    $449,700
    Get a cash offer in 3 minutes
    Find out how much your home could sell for in as little as 3 minutes with a no-obligation cash offer.
    Estimated market value
    $449,700