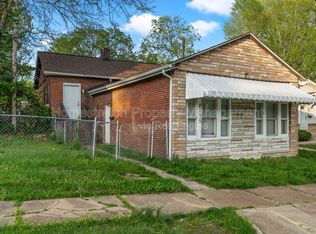
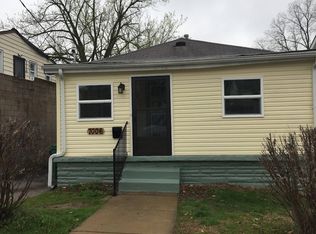

Must see newly renovated 3 bedroom 1 bathroom with nice large backyard. If you would like to schedule a showing, please text the answers to the pre-qualification questions below. Please mention THE ADDRESS in your response.
1. Can you move within 30 days? Can you stay for 2 years?
2. Is your combined monthly income at least 3xRent? Where do you work and for how long? What's your income?
3. How soon can you have security deposit based on credit scores points as following: 600=1 month's Rent, 550= 1.5x Month's Rent, 500= 2x Month's Rent?
4. How many landlords did you have in the last 5 years? How many times have you been late? We will verify that you do not have any evictions and do not owe your current or previous landlord rents.
5. How many adults, pets, etc are in your household? If you have pets please text us pictures of them. There is a non-refundable pet fee and monthly pet rent if your pet is approved.
6. If you would like to see the property then please text answers to the questions. Once we verify that you qualify we will ask for your ID and share the code so you may tour the property during daylight hours.
7. If you would like to apply, please complete the Zillow application.
Thank you!
Tenant is responsible for all utilities.
Must see newly renovated 3 bedroom 1 bathroom with nice large backyard. If you would like to schedule a showing, please text the answers to the pre-qualification questions below. Please mention THE ADDRESS in your response.
1. Can you move within 30 days? Can you stay for 2 years?
2. Is your combined monthly income at least 3xRent? Where do you work and for how long? What's your income?
3. How soon can you have security deposit based on credit scores points as following: 600=1 month's Rent, 550= 1.5x Month's Rent, 500= 2x Month's Rent?
4. How many landlords did you have in the last 5 years? How many times have you been late? We will verify that you do not have any evictions and do not owe your current or previous landlord rents.
5. How many adults, pets, etc are in your household? If you have pets please text us pictures of them. There is a non-refundable pet fee and monthly pet rent if your pet is approved.
6. If you would like to see the property then please text answers to the questions. Once we verify that you qualify we will ask for your ID and share the code so you may tour the property during daylight hours.
7. If you would like to apply, please complete the Zillow application.
Thank you!
Tenant is responsible for all utilities.
House for rent
Accepts Zillow applications
$1,300/moFees may apply
5662 Parchester Dr, Saint Louis, MO 63121
3beds
864sqft
Price may not include required fees and charges. Price shown reflects the lease term provided. Learn more|
Single family residence
Available now
Cats, small dogs OK
Hookups laundry
What's special
- 49 days |
- -- |
- -- |
Zillow last checked:
Listing updated:
Travel times
Facts & features
Interior
Bedrooms & bathrooms
- Bedrooms: 3
- Bathrooms: 1
- Full bathrooms: 1
Appliances
- Laundry: Hookups
Interior area
- Total interior livable area: 864 sqft
Property
Parking
- Details: Contact manager
Details
- Parcel number: 13H510222
Construction
Type & style
- Home type: SingleFamily
- Property subtype: Single Family Residence
Materials
- Vinyl Siding
Condition
- Year built: 1955
Community & HOA
Location
- Region: Saint Louis
Financial & listing details
- Lease term: 1 Year
Nearby apartments for rent

Price history
| Date | Event | Price |
|---|---|---|
| 7/22/2026 | Listing removed | $110,000$127/sqft |
Source:  MARIS #26016869 Report a problem MARIS #26016869 Report a problem | ||
| 6/9/2026 | Listed for rent | $1,300$2/sqft |
Source: Zillow Rentals Report a problem | ||
| 6/2/2026 | Price change | $110,000-4.3%$127/sqft |
Source: MARIS #26016869 Report a problem | ||
| 5/4/2026 | Price change | $115,000-4.2%$133/sqft |
Source: MARIS #26016869 Report a problem | ||
| 4/18/2026 | Price change | $120,000-4%$139/sqft |
Source: MARIS #26016869 Report a problem | ||
| 3/26/2026 | Listed for sale | $125,000+150%$145/sqft |
Source: MARIS #26016869 Report a problem | ||
| 1/31/2025 | Sold | -- |
Source: MARIS #24025586 Report a problem | ||
| 1/4/2025 | Pending sale | $50,000$58/sqft |
Source: MARIS #24025586 Report a problem | ||
| 1/3/2025 | Listed for sale | $50,000$58/sqft |
Source: MARIS #24025586 Report a problem | ||
| 6/22/2024 | Listing removed | -- |
Source: MARIS #24025586 Report a problem | ||
| 6/14/2024 | Listed for sale | $50,000-23.1%$58/sqft |
Source: MARIS #24025586 Report a problem | ||
| 7/1/2023 | Listing removed | -- |
Source: MARIS #23006934 Report a problem | ||
| 2/11/2023 | Listing removed | $65,000$75/sqft |
Source: MARIS #23006934 Report a problem | ||
| 2/11/2023 | Listed for sale | $65,000$75/sqft |
Source: MARIS #23006934 Report a problem | ||
| 1/7/2020 | Sold | -- |
Source: Public Record Report a problem | ||
| 6/11/2001 | Sold | -- |
Source: Public Record Report a problem | ||
Neighborhood: 63121
Nearby schools
GreatSchools rating
- NABermuda Elementary SchoolGrades: PK-2Distance: 0.2 mi
- 4/10Ferguson Middle SchoolGrades: 7-8Distance: 2.2 mi
- 1/10Mccluer High SchoolGrades: 9-12Distance: 3.3 mi