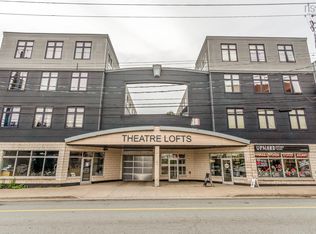
Welcome to Unit 113 at Q Lofts in Halifax's vibrant North End. This distinctive ground-level corner condo offers 1,137 sq. ft. of finished living space across a flexible two-level loft layout, with a bedroom and full bathroom conveniently located on each floor. The expansive main living space seamlessly incorporates the kitchen and living areas beneath one grand, soaring ceiling, creating an open, airy setting filled with natural light pouring in through the large windows and French doors. The oversized linear kitchen island is perfectly suited for everyday living and entertaining, and on warm summer nights, you can take that lively atmosphere outside to your own urban oasis, with plenty of room for seating and dining. The thoughtfully designed floor plan gives you the option to use the lower bedroom as a home office or den while keeping the upper level as your private retreat, or opt for one-level living and reserve the upper suite for guests, a teenage family member, or roommate. Additional highlights include a convenient laundry room on the main floor, a stylish beechwood staircase, new cabinet doors throughout, and new motors for the motorized blinds. Q Lofts offers no shortage of amenities for residents: take advantage of the on-site fitness centre, dedicated parking and storage, and an incredible rooftop social area and terrace with spectacular skyline views, all just steps from the many restaurants, cafés, and boutiques that make Halifax's North End one of the city's most sought-after neighbourhoods. Don't miss this opportunity for convenient, comfortable condo living!
For sale
C$649,900
5662 Roberts St #113, Halifax, NS B3K 0E3
2beds
1,137sqft
Condominium
Built in 2016
-- sqft lot
$-- Zestimate®
C$572/sqft
C$520/mo HOA
What's special
Ground-level corner condoFlexible two-level loft layoutExpansive main living spaceGrand soaring ceilingOversized linear kitchen islandStylish beechwood staircaseNew cabinet doors throughout
- 96 days
- 31
- 3
Zillow last checked:
Listing updated:
Listed by:
Scott Moulton,
Royal LePage Atlantic Brokerage,
PLATINUM GROUP,
Royal LePage Atlantic
Source: NSAR,MLS®#: 202620355 Originating MLS®#: Nova Scotia Association of REALTORS®
Facts & features
Interior
Bedrooms & bathrooms
- Bedrooms: 2
- Bathrooms: 2
- Full bathrooms: 2
- Main level bathrooms: 1
- Main level bedrooms: 1
Bedroom
- Level: Main
- Area: 91.35
- Dimensions: 10.5 x 8.7
Bathroom
- Level: Main
Bathroom 1
- Level: Second
Kitchen
- Level: Main
- Area: 124.8
- Dimensions: 10.4 x 12
Living room
- Level: Main
- Area: 169.32
- Dimensions: 14.11 x 12
Heating
- In Floor, Radiant
Appliances
- Laundry: In Suite, Laundry Room
Features
- Elevator, Ensuite Bath, High Speed Internet
- Basement: None
Interior area
- Total structure area: 1,137
- Total interior livable area: 1,137 sqft
- Finished area above ground: 1,137
Video & virtual tour
Property
Parking
- Total spaces: 1
- Parking features: Heated Garage, Underground, Parking Spaces(s), Other Driveway/Parking, Assigned
- Has garage: Yes
- Details: Parking Details(Parking Spots), Garage Details(Heated, Underground)
Features
- Patio & porch: Deck
Lot
- Features: Landscaped, Under 0.5 Acres, Near Public Transit
Details
- Parcel number: 41439449
- Zoning: HR-1
- Other equipment: No Rental Equipment
Construction
Type & style
- Home type: Condo
- Property subtype: Condominium
- Attached to another structure: Yes
Materials
- Aluminum Siding
- Foundation: Insulated Concrete
- Roof: Other
Condition
- New construction: No
- Year built: 2016
Utilities & green energy
- Sewer: Municipal
- Water: Municipal
- Utilities for property: Cable Connected, Electricity Connected, Phone Connected, Electric
Community & HOA
Community
- Features: Park, Playground, Shopping, Place of Worship
HOA
- Has HOA: Yes
- HOA fee: C$520 monthly
Location
- Region: Halifax
Financial & listing details
- Price per square foot: C$572/sqft
- Price range: C$649.9K - C$649.9K
- Date on market: 8/12/2026
- Ownership: Freehold
- Electric utility on property: Yes
Price history
| Date | Event | Price |
|---|---|---|
| 10/20/2026 | Price change | C$649,900-5.8%C$572/sqft |
Source:  NSAR #202620355 Report a problem | ||
| 8/12/2026 | Listed for sale | C$689,900+21.1%C$607/sqft |
Source: NSAR #202620355 Report a problem | ||
| 5/11/2022 | Listing removed | -- |
Source:  Engel & Volkers Report a problem | ||
| 5/9/2022 | Pending sale | C$569,900C$501/sqft |
Source: Engel & Volkers #202209062 Report a problem | ||
| 5/4/2022 | Listed for sale | C$569,900C$501/sqft |
Source: Engel & Volkers #202209062 Report a problem | ||
Public tax history
Tax history is unavailable.
Climate risks
Neighborhood: B3K
Nearby schools
GreatSchools rating
No schools nearby
We couldn't find any schools near this home.
Schools provided by the listing agent
- Elementary: Joseph Howe Elementary School
- Middle: Oxford School
- High: Citadel High School
Source: NSAR. This data may not be complete. We recommend contacting the local school district to confirm school assignments for this home.
Similar homes
- C$724,9002 bd2 ba1.2k sqft5662 Roberts St #213, Halifax, NS B3K 0E3For Sale
 MLS ID #202623118, James White, Canoe Realty Inc. Brokerage. NSAR
- C$639,0002 bd2 ba1.5k sqft2131 Maitland St, Halifax, NS B3K 2Z8For Sale
 MLS ID #202623710, Jules Chamberlain, Red Door Realty Brokerage. NSAR
- C$509,9002 bd2 ba1k sqft2116 Gottingen St #313, Halifax, NS B3K 0C5For Sale
 MLS ID #202622679, Bhreagh Long, Royal LePage Atlantic Brokerage. NSAR
- C$624,9002 bd2 ba743 sqft1650 Granville St #1406, Halifax, NS B3J 0E1For Sale
 MLS ID #202622778, Victoria Jessome, RE/MAX Nova (Halifax) Brokerage. NSAR
