Spacious corner lot at The Woods subdivision! The home features 2 living areas, 4 bedrooms, and 2 and a half bathrooms and a bonus room that can be used as an office, a play room, or a private media room. The home is located in a highly sought out area minutes away from shops, restaurants, hospitals, pharmacies, and the expressway! The neighborhood is well maintained with NO HOA. This home is priced to sell. Get in before it's to late. **BONUS** Roof and HVAC are only 2 years old!
Sold
Price Unknown
5662 Rustic Manor Dr, Brownsville, TX 78526
4beds
2,771sqft
Single Family Residence
Built in 2004
10,454 Square Feet Lot
$-- Zestimate®
$--/sqft
$2,552 Estimated rent
Home value
Not available
Estimated sales range
Not available
$2,552/mo
Zestimate® history
Owner options
List your home for rent
$2,552/mo
Rent Zestimate®
Find your next renter with Zillow Rental Manager. Plus, with online applications, you can quickly screen prospective tenants – for free.
$2,552/mo
Rent Zestimate®
Refinance and save
Refinancing to a lower rate could help reduce your monthly payments and save thousands over the life of the loan.
Explore your selling options
Work with a Zillow partner agent
Leverage their expertise and Zillow's premium Showcase listings to get your home seen by more buyers.
Get startedList with your own agent
Get your home in front of millions of buyers by listing it on Zillow.
Learn how to do itSell it yourself
Take full control of how buyers see your home on Zillow by listing For Sale by Owner (FSBO).
List your homeWhat's special
Bonus roomCorner lot
Zillow last checked:
Listing updated:
Listed by:
Osiel Perales 956-434-1711,
KELLER WILLIAMS LRGV
Bought with:
Adriana Ramos, TREC # 0838579
RE/MAX Elite Brownsville
Source: RGVMLS,MLS#: 29765289
Facts & features
Interior
Bedrooms & bathrooms
- Bedrooms: 4
- Bathrooms: 3
- Full bathrooms: 2
- 1/2 bathrooms: 1
Primary bedroom
- Features: Split Bedrooms, Walk-In Closet(s)
Primary bathroom
- Features: Double Vanity, Soaking Tub, Private Commode, Separate Shower
Heating
- Central
Appliances
- Included: Double Oven, Water Heater
Features
- Bonus Room, Ceiling Fan(s)
- Flooring: Carpet, Tile
- Windows: Double Pane Windows
Interior area
- Total structure area: 2,771
- Total interior livable area: 2,771 sqft
Property
Parking
- Total spaces: 2
- Parking features: Garage, Attached, Garage Faces Side
- Attached garage spaces: 2
Features
- Levels: One
- Patio & porch: Covered
- Pool features: None
- Fencing: Partial,Privacy
Lot
- Size: 10,454 Square Feet
- Features: Corner Lot
Details
- Parcel number: 7922150050069000
Construction
Type & style
- Home type: SingleFamily
- Property subtype: Single Family Residence
Materials
- Brick Veneer
- Foundation: Slab
- Roof: Composition
Condition
- Year built: 2004
Utilities & green energy
- Sewer: Public Sewer
- Water: Public
Community & HOA
Community
- Security: Security System, Smoke Detector(s), Video Surveillance
- Subdivision: The Woods
HOA
- Has HOA: No
Location
- Region: Brownsville
Financial & listing details
- Tax assessed value: $203,517
- Annual tax amount: $4,970
- Date on market: 7/14/2026
- Listing terms: Cash,Conventional,FHA,VA Loan
- Road surface type: Paved
Price history
| Date | Event | Price |
|---|---|---|
| 4/21/2026 | Sold | -- |
Source:  RGVMLS #29765289 Report a problem RGVMLS #29765289 Report a problem | ||
| 3/28/2026 | Pending sale | $340,000$123/sqft |
Source: RGVMLS #29765289 Report a problem | ||
| 3/23/2026 | Listing removed | $340,000$123/sqft |
Source: RGVMLS #29765289 Report a problem | ||
| 10/10/2025 | Price change | $340,000-2.9%$123/sqft |
Source: RGVMLS #29765289 Report a problem | ||
| 7/31/2025 | Price change | $350,000-2.8%$126/sqft |
Source: RGVMLS #29765289 Report a problem | ||
| 6/5/2025 | Price change | $360,000-4%$130/sqft |
Source: RGVMLS #29765289 Report a problem | ||
| 5/17/2025 | Listed for sale | $375,000+59.6%$135/sqft |
Source: RGVMLS #29765289 Report a problem | ||
| 1/23/2019 | Listing removed | $235,000$85/sqft |
Source: Zavaleta Realty, LLC #29713767 Report a problem | ||
| 1/23/2019 | Listed for sale | $235,000$85/sqft |
Source: Zavaleta Realty, LLC #29713767 Report a problem | ||
| 1/23/2019 | Pending sale | $235,000$85/sqft |
Source: Zavaleta Realty, LLC #29713767 Report a problem | ||
| 1/21/2019 | Sold | -- |
Source: RGVMLS #29713767 Report a problem | ||
| 12/29/2018 | Listed for sale | $235,000$85/sqft |
Source: Zavaleta Realty, LLC #29713767 Report a problem | ||
| 12/29/2018 | Pending sale | $235,000$85/sqft |
Source: Zavaleta Realty, LLC #29713767 Report a problem | ||
| 9/5/2018 | Listed for sale | $235,000+20.5%$85/sqft |
Source: Zavaleta Realty, LLC #29713767 Report a problem | ||
| 4/11/2016 | Sold | -- |
Source: Agent Provided Report a problem | ||
| 10/22/2015 | Price change | $195,000-2%$70/sqft |
Source: One Stop Realty, Inc #62828 Report a problem | ||
| 7/17/2015 | Listed for sale | $199,000$72/sqft |
Source: One Stop Realty, Inc #62828 Report a problem | ||
Public tax history
| Year | Property taxes | Tax assessment |
|---|---|---|
| 2019 | $4,970 +72.2% | $203,517 -0.8% |
| 2018 | $2,886 -42.8% | $205,238 -0.8% |
| 2017 | $5,044 -0.8% | $206,960 -1.1% |
| 2016 | $5,086 -4% | $209,298 -0.8% |
| 2015 | $5,299 | $211,020 -0.8% |
| 2014 | $5,299 | $212,742 -7.1% |
| 2013 | -- | $229,074 -4.2% |
| 2007 | -- | $239,046 +145.9% |
| 2005 | $2,583 | $97,203 |
Find assessor info on the county website
Neighborhood: 78526
Nearby homes
- $375,800-- bd-- ba2.4k sqft5564 Whisperwind Way, Brownsville, TX 78526Off Market
- $565,8004 bd4 ba3.6k sqft5574 Whisperwind Way, Brownsville, TX 78526Off Market
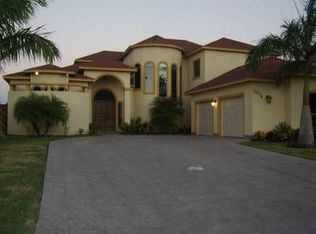
- $375,1004 bd3 ba2.2k sqft5554 Whisperwind Way, Brownsville, TX 78526Off Market
- $674,7006 bd4 ba5.1k sqft5584 Whisperwind Way, Brownsville, TX 78526Off Market

- $418,8003 bd3 ba3.2k sqft5672 Rustic Manor Dr, Brownsville, TX 78526Off Market
- $375,8004 bd2 ba2.7k sqft5662 Rustic Mnr, Brownsville, TX 78526Off Market
- $471,3004 bd3 ba2.7k sqft5544 Whisperwind Way, Brownsville, TX 78526Off Market
- $487,7004 bd4 ba3.1k sqft5594 Whisperwind Way, Brownsville, TX 78526Off Market
Nearby schools
GreatSchools rating
- 8/10Olmito Elementary SchoolGrades: PK-5Distance: 1.9 mi
- 6/10Resaca Middle SchoolGrades: 6-8Distance: 2.3 mi
- 6/10Los Fresnos High SchoolGrades: 9-12Distance: 6.6 mi
Schools provided by the listing agent
- Elementary: Los Fresnos
- Middle: Los Fresnos
- High: Los Fresnos
- District: Los Fresnos C.I.S.D.
Source: RGVMLS. This data may not be complete. We recommend contacting the local school district to confirm school assignments for this home.
- Texas
- Cameron County
- Brownsville
- 78526
- 5662 Rustic Manor Dr
Nearby cities
Nearby neighborhoods
Nearby zip codes
Other Brownsville Topics
