Motivated seller! Beautiful pool home with new roof (2023) in the heart of North Port! This well-kept 3-bedroom, 2-bath home with a 2-car garage offers comfort, style, and convenience in one great package. The home features a newly refurbished pool with fresh brick pavers and a new pool cage, giving the outdoor space a clean, modern feel. Even better, this property is not located in a flood zone, adding peace of mind. From the moment you arrive, you’re welcomed by a screened front porch that leads into a bright living room and dining room, perfect for relaxing or entertaining. The eat-in galley kitchen is both functional and inviting, featuring a double stainless steel sink, a tiled backsplash, and a newer refrigerator that is only one year old. A pass-through window connects the kitchen to the family room, making it easy to stay connected while cooking or hosting. The family room offers direct access to the pool patio, creating a smooth indoor-outdoor flow that’s perfect for Florida living. Tile flooring runs throughout the entire home, offering easy maintenance and a clean, polished look. The master bedroom is a private retreat with sliding glass doors that open to the pool patio, a walk-in closet, and a ceiling fan for added comfort. The master bathroom includes a walk-in shower for a sleek and simple design. The second and third bedrooms both feature ceiling fans, and the third bedroom stands out with dual walk-in closets, offering extra storage space. The guest bathroom includes a tub and shower combination, providing flexibility and convenience. Step outside to the covered and screened 24x12 lanai, a perfect spot to enjoy your morning coffee or unwind at the end of the day. The fenced yard adds privacy and function, making the outdoor space even more enjoyable. This home is centrally located within walking distance to the Cocoplum Shopping plaza! Schools nearby! Easy access to US-41 and I-75 makes commuting simple and efficient. Don’t miss this opportunity—schedule your private tour today!
Sold for $279,900
$279,900
5662 S SALFORD BOULEVARD, NORTH PORT, FL 34287
3beds
1,585sqft
Single Family Residence
Built in 1986
10,000 Square Feet Lot
$279,800 Zestimate®
$177/sqft
$2,220 Estimated rent
Home value
$279,800
$257,000 - $305,000
$2,220/mo
Zestimate® history
Owner options
List your home for rent
$2,220/mo
Rent Zestimate®
Find your next renter with Zillow Rental Manager. Plus, with online applications, you can quickly screen prospective tenants – for free.
$2,220/mo
Rent Zestimate®
Refinance and save
$1,818/mo
Est. payment
Refinancing to a lower rate could help reduce your monthly payments and save thousands over the life of the loan.
$1,818/mo
Est. payment
Explore your selling options
Work with a Zillow partner agent
Leverage their expertise and Zillow's premium Showcase listings to get your home seen by more buyers.
Get startedList with your own agent
Get your home in front of millions of buyers by listing it on Zillow.
Learn how to do itSell it yourself
Take full control of how buyers see your home on Zillow by listing For Sale by Owner (FSBO).
List your homeWhat's special
Beautiful pool homeNewly refurbished poolFresh brick paversNewer refrigeratorScreened front porchEat-in galley kitchenDining room
Zillow last checked:
Listing updated:
Listed by:
Rhonda Gustitus 941-426-4394,
KW PEACE RIVER PARTNERS 941-875-9060
Bought with:
Tania May, PA, 3436388
MARCUS & COMPANY REALTY
Source: Stellar MLS,MLS#: C7524869 Originating MLS: Port Charlotte
Originating MLS: Port Charlotte
Facts & features
Interior
Bedrooms & bathrooms
- Bedrooms: 3
- Bathrooms: 2
- Full bathrooms: 2
Rooms
- Room types: Family Room, Dining Room, Living Room
Primary bedroom
- Features: Walk-In Closet(s)
- Level: First
- Area: 247 Square Feet
- Dimensions: 19x13
Bedroom 2
- Features: Built-in Closet
- Level: First
- Area: 168 Square Feet
- Dimensions: 14x12
Bedroom 3
- Features: Walk-In Closet(s)
- Level: First
- Area: 224 Square Feet
- Dimensions: 16x14
Balcony porch lanai
- Level: First
- Area: 288 Square Feet
- Dimensions: 24x12
Dinette
- Level: First
- Area: 110 Square Feet
- Dimensions: 11x10
Dining room
- Level: First
- Area: 121 Square Feet
- Dimensions: 11x11
Family room
- Level: First
- Area: 200 Square Feet
- Dimensions: 20x10
Kitchen
- Level: First
- Area: 108 Square Feet
- Dimensions: 12x9
Living room
- Level: First
- Area: 208 Square Feet
- Dimensions: 16x13
Heating
- Central
Cooling
- Central Air
Appliances
- Included: Dishwasher, Electric Water Heater, Ice Maker, Range, Range Hood, Refrigerator
- Laundry: In Garage
Features
- Cathedral Ceiling(s), Eating Space In Kitchen, Kitchen/Family Room Combo, Living Room/Dining Room Combo, Primary Bedroom Main Floor, Split Bedroom, Thermostat, Walk-In Closet(s)
- Flooring: Tile
- Doors: Sliding Doors
- Windows: Window Treatments
- Has fireplace: No
Interior area
- Total structure area: 2,797
- Total interior livable area: 1,585 sqft
Property
Parking
- Total spaces: 2
- Parking features: Deeded, Driveway, Garage Door Opener, Oversized
- Attached garage spaces: 2
- Has uncovered spaces: Yes
- Details: Garage Dimensions: 20x20
Features
- Levels: One
- Stories: 1
- Patio & porch: Covered, Front Porch, Rear Porch, Screened
- Exterior features: Lighting, Rain Barrel/Cistern(s), Storage
- Has private pool: Yes
- Pool features: Gunite, In Ground, Screen Enclosure
- Fencing: Chain Link,Fenced,Wood
- Has view: Yes
- View description: Pool
Lot
- Size: 10,000 Square Feet
- Features: City Lot, Landscaped
- Residential vegetation: Fruit Trees, Mature Landscaping
Details
- Parcel number: 1002005613
- Zoning: RSF2
- Special conditions: None
Construction
Type & style
- Home type: SingleFamily
- Architectural style: Florida
- Property subtype: Single Family Residence
Materials
- Wood Frame, Wood Siding
- Foundation: Slab
- Roof: Shingle
Condition
- Completed
- New construction: No
- Year built: 1986
Utilities & green energy
- Sewer: Septic Tank
- Water: Public
- Utilities for property: Cable Available, Cable Connected, Electricity Connected, Phone Available, Street Lights, Water Connected
Community & HOA
Community
- Features: Fishing, Dog Park, Fitness Center, Park, Playground, Restaurant
- Security: Smoke Detector(s)
- Pet fee: $0 monthly
- Subdivision: PORT CHARLOTTE SUB 04
HOA
- Has HOA: No
Location
- Region: North Port
Financial & listing details
- Price per square foot: $177/sqft
- Tax assessed value: $222,500
- Annual tax amount: $1,607
- Date on market: 4/15/2026
- Cumulative days on market: 49 days
- Listing terms: Cash,Conventional,FHA,VA Loan
- Ownership: Fee Simple
- Total actual rent: 0
- Electric utility on property: Yes
- Road surface type: Paved
Price history
| Date | Event | Price |
|---|---|---|
| 7/15/2026 | Sold | $279,900$177/sqft |
Source:  Stellar MLS #C7524869 Report a problem Stellar MLS #C7524869 Report a problem | ||
| 6/4/2026 | Pending sale | $279,900$177/sqft |
Source: Stellar MLS #C7524869 Report a problem | ||
| 4/15/2026 | Listed for sale | $279,900$177/sqft |
Source: Stellar MLS #C7524869 Report a problem | ||
Public tax history
| Year | Property taxes | Tax assessment |
|---|---|---|
| 2025 | $1,605 +9.3% | $94,156 +2.9% |
| 2024 | $1,469 +24.9% | $91,502 +17.9% |
| 2023 | $1,176 -15.3% | $77,637 -10.3% |
| 2022 | $1,389 +0.6% | $86,576 +3% |
| 2021 | $1,381 +1.8% | $84,054 +1.4% |
| 2020 | $1,356 +3.4% | $82,893 +2.3% |
| 2019 | $1,312 | $81,029 +1.9% |
| 2018 | $1,312 +13% | $79,518 +2.1% |
| 2017 | $1,161 -0.3% | $77,882 -36.1% |
| 2016 | $1,165 | $121,900 +17.1% |
| 2015 | $1,165 +2.3% | $104,100 +40.6% |
| 2014 | $1,138 +0.9% | $74,038 |
| 2013 | $1,128 +0.8% | $74,038 +1.7% |
| 2012 | $1,119 +1.8% | $72,800 |
| 2011 | $1,099 -16.2% | $72,800 -15.7% |
| 2010 | $1,311 -14% | $86,400 -0.3% |
| 2009 | $1,524 | $86,700 -16.7% |
| 2008 | $1,524 -8.8% | $104,064 +3% |
| 2007 | $1,670 | $101,033 +2.5% |
| 2006 | -- | $98,569 +3% |
| 2005 | -- | $95,698 +3% |
| 2004 | $1,574 -0.4% | $92,911 +1.9% |
| 2003 | $1,580 +1.3% | $91,179 +3.2% |
| 2002 | $1,560 +6.6% | $88,358 +1.6% |
| 2001 | $1,463 +2.6% | $86,967 +3% |
| 2000 | $1,426 | $84,434 |
Find assessor info on the county website
Neighborhood: 34287
Nearby homes
- $46,3003 bd2 ba1.3k sqft5690 S Salford Blvd, North Port, FL 34287Sold
- $220,0003 bd2 ba1.4k sqft5634 S Salford Blvd, North Port, FL 34287Sold
- $175,7002 bd2 ba897 sqft5663 Kismet Ter, North Port, FL 34287Off Market

- $377,3004 bd4 ba2.2k sqft5635 Kismet Ter, North Port, FL 34287Off Market
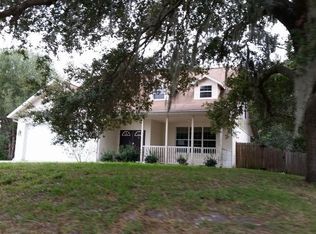
- $242,7003 bd2 ba1.2k sqft5691 Kismet Ter, North Port, FL 34287Off Market
- $255,3006 bd2 ba2.1k sqft5607 Kismet Ter, North Port, FL 34287Off Market
- $255,0003 bd2 ba1.2k sqft4000 Barbary Ln, North Port, FL 34287Sold
- $16,000-- bd-- ba-- sqftKincord Ln, North port, FL 34287Off Market
Nearby schools
GreatSchools rating
- 7/10Cranberry Elementary SchoolGrades: PK-5Distance: 1.8 mi
- 8/10Heron Creek Middle SchoolGrades: 6-8Distance: 2.7 mi
- 3/10North Port High SchoolGrades: PK,9-12Distance: 2.8 mi
Schools provided by the listing agent
- Elementary: Lamarque Elementary
- Middle: Heron Creek Middle
- High: North Port High
Source: Stellar MLS. This data may not be complete. We recommend contacting the local school district to confirm school assignments for this home.
Get a cash offer in 3 minutes
Find out how much your home could sell for in as little as 3 minutes with a no-obligation cash offer.
Estimated market value
$279,800
Get a cash offer in 3 minutes
Find out how much your home could sell for in as little as 3 minutes with a no-obligation cash offer.
Estimated market value
$279,800
- Florida
- Sarasota County
- North Port
- 34287
- 5662 S SALFORD BOULEVARD
Nearby cities
Nearby neighborhoods
Nearby zip codes
Other North Port Topics
