Darling, sophisticated Brick bungalow in sought after North Hampton. The inviting entry foyer leads to the light and bright Living room with hardwood flooring, cove ceiling, and arch doorways portraying architectural interest of the home at the time it was built. The spacious remodeled eat-in Kitchen was designed for ease of cooking and entertainment with open Breakfast Bar, additional counter space featuring wine refrigerator and more cabinetry. The high end finishes with quartz counters, stainless appliances, newer ceramic tile flooring is a plus for any Chef! The oversized Family room with 2 walls of newer windows, gas Stone Fireplace - is accessible from the Kitchen and leads directly to the lower level and / or to the lovely patio and large level backyard. Both Bedrooms have beautiful hardwood floors and double depth Closets with pocket doors for easy viewing. The attic can be finished to add another bedroom or two. There is already an oversized Cedar closet. The finished lower level of 900 +/- square feet has a nice full kitchen, full bathroom, and plenty of storage. The home features a 1 1/2 car garage and fully fenced yard. The attached Improvements and Features List is endless - be sure to download the Feature Sheet.
Conveniently located to shopping, schools, churches, transportation, parks, and easy freeway access to the Downtown and Clayton areas. COME SEE!
Closed
Listed by: Janet McAfee Inc. • Elizabeth D St. Cin • Contact: 314-412-4687
Bought with: ReeceNichols Real Estate
Price Unknown
5662 Tholozan Ave, Saint Louis, MO 63109
2beds
2,160sqft
Single Family Residence
Built in 1955
4,800 Square Feet Lot
$389,800 Zestimate®
$--/sqft
$2,238 Estimated rent
Home value
$389,800
$370,000 - $409,000
$2,238/mo
Zestimate® history
Owner options
List your home for rent
$2,238/mo
Rent Zestimate®
Find your next renter with Zillow Rental Manager. Plus, with online applications, you can quickly screen prospective tenants – for free.
$2,238/mo
Rent Zestimate®
Refinance and save
Refinancing to a lower rate could help reduce your monthly payments and save thousands over the life of the loan.
Explore your selling options
Work with a Zillow partner agent
Leverage their expertise and Zillow's premium Showcase listings to get your home seen by more buyers.
Get startedList with your own agent
Get your home in front of millions of buyers by listing it on Zillow.
Learn how to do itSell it yourself
Take full control of how buyers see your home on Zillow by listing For Sale by Owner (FSBO).
List your homeWhat's special
Gas stone fireplaceFully fenced yardBrick bungalowPlenty of storageOversized cedar closetSpacious remodeled eat-in kitchenOpen breakfast bar
Zillow last checked:
Listing updated:
Listed by:
Elizabeth D St. Cin 314-412-4687,
Janet McAfee Inc.
Bought with:
Sue M DeBellis, 2020031760
ReeceNichols Real Estate
Source: MARIS,MLS#: 26014762 Originating MLS: St. Louis Association of REALTORS
Originating MLS: St. Louis Association of REALTORSFacts & features
Interior
Bedrooms & bathrooms
- Bedrooms: 2
- Bathrooms: 2
- Full bathrooms: 2
- Main level bathrooms: 1
- Main level bedrooms: 2
Primary bedroom
- Features: Floor Covering: Wood
- Level: Main
- Area: 144
- Dimensions: 12x12
Bedroom 2
- Features: Floor Covering: Wood
- Level: Main
- Area: 121
- Dimensions: 11x11
Dining room
- Features: Floor Covering: Ceramic Tile
- Level: Main
- Area: 88
- Dimensions: 11x8
Family room
- Description: Adjacent to the Kitchen, the Light Bright Family Room has Stone Gas Fireplace with easy walkout to the backyard
- Features: Floor Covering: Carpeting
- Level: Main
- Area: 255
- Dimensions: 17x15
Kitchen
- Features: Floor Covering: Ceramic Tile
- Level: Main
- Area: 110
- Dimensions: 11x10
Living room
- Features: Floor Covering: Wood
- Level: Main
- Area: 180
- Dimensions: 15x12
Recreation room
- Description: 900 +/- Finished area with full kitchen and full bath; lots of storage areas / closets
- Features: Floor Covering: Carpeting
- Level: Lower
Heating
- Natural Gas
Cooling
- Ceiling Fan(s), Central Air, Electric
Appliances
- Included: Dishwasher, Disposal, Plumbed For Ice Maker, Microwave, Refrigerator, Washer/Dryer, Water Heater, Bar Fridge
Features
- Flooring: Carpet, Ceramic Tile, Hardwood
- Doors: Storm Door(s)
- Basement: Finished,Full
- Number of fireplaces: 1
- Fireplace features: Family Room, Gas Log
Interior area
- Total structure area: 2,160
- Total interior livable area: 2,160 sqft
- Finished area above ground: 1,256
- Finished area below ground: 904
Property
Parking
- Total spaces: 1
- Parking features: Garage
- Garage spaces: 1
Features
- Levels: One and One Half
- Patio & porch: Patio
- Fencing: Back Yard
Lot
- Size: 4,800 Square Feet
- Features: Level
Details
- Parcel number: 62940000700
- Special conditions: Standard
Construction
Type & style
- Home type: SingleFamily
- Architectural style: Traditional
- Property subtype: Single Family Residence
Materials
- Brick Veneer
Condition
- Year built: 1955
Utilities & green energy
- Electric: Ameren
- Sewer: Public Sewer
- Water: Public
- Utilities for property: Cable Available, Electricity Available, Natural Gas Available, Sewer Available, Water Available
Community & HOA
Community
- Subdivision: Joan Arc Hills Add
HOA
- Has HOA: No
Location
- Region: Saint Louis
Financial & listing details
- Tax assessed value: $49,400
- Annual tax amount: $4,072
- Date on market: 4/11/2026
- Cumulative days on market: 3 days
- Listing terms: Cash,Conventional
- Ownership: Private
- Electric utility on property: Yes
Price history
| Date | Event | Price |
|---|---|---|
| 5/20/2026 | Sold | -- |
Source:  MARIS #26014762 Report a problem MARIS #26014762 Report a problem | ||
| 4/14/2026 | Pending sale | $324,500$150/sqft |
Source: MARIS #26014762 Report a problem | ||
| 4/11/2026 | Listed for sale | $324,500+109.5%$150/sqft |
Source: MARIS #26014762 Report a problem | ||
| 5/12/2010 | Listing removed | $154,900$72/sqft |
Source: Prudential Alliance, REALTORS #10010463 Report a problem | ||
| 2/26/2010 | Listed for sale | $154,900$72/sqft |
Source: Prudential Alliance, REALTORS #10010463 Report a problem | ||
Public tax history
| Year | Property taxes | Tax assessment |
|---|---|---|
| 2025 | $4,072 +15.8% | $49,400 +18.5% |
| 2024 | $3,517 +5.1% | $41,680 |
| 2023 | $3,345 +4.2% | $41,680 +8.3% |
| 2022 | $3,210 +0.1% | $38,490 |
| 2021 | $3,205 +10.3% | $38,490 +9.2% |
| 2020 | $2,906 | $35,260 |
| 2019 | $2,906 | $35,260 +16.9% |
| 2018 | $2,906 +13.2% | $30,150 |
| 2017 | $2,567 +11.7% | $30,150 +11.3% |
| 2016 | $2,299 +10.3% | $27,090 |
| 2015 | $2,084 +2.8% | $27,090 |
| 2014 | $2,027 | $27,090 +2.8% |
| 2013 | $2,027 | $26,350 -6.4% |
| 2012 | -- | $28,160 |
| 2011 | -- | $28,160 |
| 2010 | -- | $28,160 -8% |
| 2009 | $2,062 +5% | $30,600 |
| 2008 | $1,964 | $30,600 -5% |
| 2007 | $1,964 | $32,210 |
| 2006 | $1,964 +1% | $32,210 +16.3% |
| 2005 | $1,944 +27.8% | $27,700 +35.4% |
| 2004 | $1,522 +3% | $20,460 |
| 2003 | $1,478 +20.3% | $20,460 +23.8% |
| 2002 | $1,228 | $16,530 |
| 2001 | -- | $16,530 +13.3% |
| 2000 | -- | $14,590 |
Find assessor info on the county website
Neighborhood: North Hampton
Nearby homes
- $289,4003 bd2 ba1k sqft5658 Tholozan Ave, Saint Louis, MO 63109Off Market
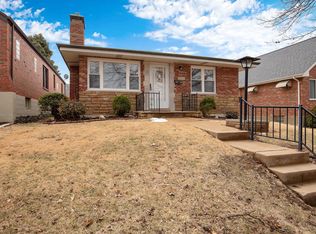
- $271,1002 bd2 ba1.2k sqft5666 Tholozan Ave, Saint Louis, MO 63109Off Market
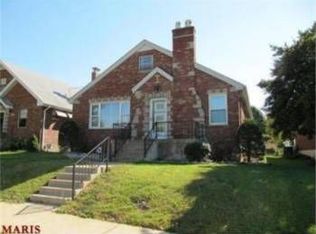
- $294,6003 bd1 ba1.1k sqft5654 Tholozan Ave, Saint Louis, MO 63109Off Market
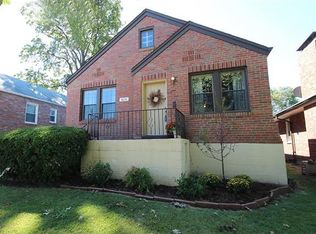
- $232,9002 bd1 ba912 sqft5670 Tholozan Ave, Saint Louis, MO 63109Off Market
- $217,100-- bd1 ba995 sqft5650 Tholozan Ave, Saint Louis, MO 63109Off Market
- $257,100-- bd1 ba1.3k sqft5674 Tholozan Ave, Saint Louis, MO 63109Off Market
- $239,900-- bd1 ba1k sqft5561 Mardel Ave, Saint Louis, MO 63109Off Market
- $241,300-- bd1 ba1.1k sqft5565 Mardel Ave, Saint Louis, MO 63109Off Market
Nearby schools
GreatSchools rating
- 4/10Buder Elementary SchoolGrades: PK-5Distance: 0.5 mi
- 3/10Long Middle Community Ed. CenterGrades: 6-8Distance: 1.5 mi
- 1/10Roosevelt High SchoolGrades: 9-12Distance: 2.8 mi
Schools provided by the listing agent
- Elementary: Buder Elem.
- Middle: Long Middle Community Ed. Center
- High: Roosevelt High
Source: MARIS. This data may not be complete. We recommend contacting the local school district to confirm school assignments for this home.
Get a cash offer in 3 minutes
Find out how much your home could sell for in as little as 3 minutes with a no-obligation cash offer.
Estimated market value
$389,800
Get a cash offer in 3 minutes
Find out how much your home could sell for in as little as 3 minutes with a no-obligation cash offer.
Estimated market value
$389,800
- Missouri
- Saint Louis City
- Saint Louis
- 63109
- North Hampton
- 5662 Tholozan Ave
Nearby cities
Nearby neighborhoods
Nearby zip codes
Other Saint Louis Topics
