Skip main navigation
Closed
  • $248,000

    5662 W Bavarian Pass, Minneapolis, MN 55432

    2beds
    1,596sqft
    (TH) Quad/4 Corners
    Built in 1978
    2,003 Square Feet Lot
    $250,900 Zestimate®
    $155/sqft
    $1,743 Estimated rent

    Home value

    $250,900

    $228,000 - $273,000

    $1,743/mo

    Zestimate® history
    Loading
    Loading...

    Owner options

    List your home for rent

    $1,743/mo

    Rent Zestimate®

    Find your next renter with Zillow Rental Manager. Plus, with online applications, you can quickly screen prospective tenants – for free.

    Learn more

    $1,743/mo

    Rent Zestimate®

    Refinance and save

    $1,629/mo

    Est. payment

    Refinancing to a lower rate could help reduce your monthly payments and save thousands over the life of the loan.

    See today's rates

    $1,629/mo

    Est. payment

    Explore your selling options

    Work with a Zillow partner agent

    Leverage their expertise and Zillow's premium Showcase listings to get your home seen by more buyers.

    Get started

    List with your own agent

    Get your home in front of millions of buyers by listing it on Zillow.

    Learn how to do it

    Sell it yourself

    Take full control of how buyers see your home on Zillow by listing For Sale by Owner (FSBO).

    List your home

    What's special

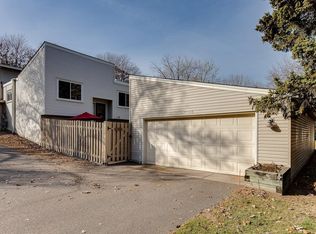
    Gas fireplacePrivate fenced in yardGorgeous real hardwood floorsLvp flooringVaulted ceilingsOpen floor conceptTons of updated cabinets
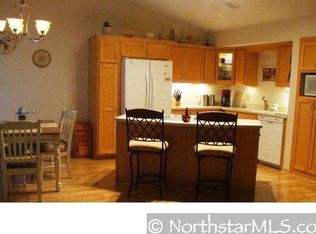
    Beautiful Townhome with it's Own unique style and modern updates. Excellent open floor concept with vaulted ceilings, gorgeous real hardwood floors which are in mint condition! The kitchen features granite countertops and backsplash for easy cleaning, stainless steel refrigerator & dishwasher, undermount cabinet lighting and tons of updated cabinets which includes custom style curio glass cabinet doors with lighting. Good size bedroom 1 is located upstairs with 2 large closets, full bath with granite top vanity and hallway with door to provide privacy from other areas of the home. Bedroom 2 is located on the lower level with its own living space which includes new LVP flooring, gas fireplace and three quarter bath which has been completely renovated from top to bottom. Imagine enjoying walking to your own private fenced in yard with concrete patio to enjoy grilling and chilling anytime of the year. A great location and lifestyle you don’t want to miss!

    Zillow last checked:

    Listing updated:

    Listed by:

    Lisa Sohn 763-242-2183,

    Keller Williams Classic Realty

    Bought with:

    Teren Peterson

    Real Broker, LLC

    Source: NorthstarMLS as distributed by MLS GRID,MLS#: 6689159MLS Logo

    Facts & features

    Interior

    Bedrooms & bathrooms
    • Bedrooms: 2
    • Bathrooms: 2
    • Full bathrooms: 1
    • 3/4 bathrooms: 1
    Bedroom
    • Level: Upper
    • Area: 182 Square Feet
    • Dimensions: 13x14
    Bedroom 2
    • Level: Lower
    • Area: 143 Square Feet
    • Dimensions: 13x11
    Dining room
    • Level: Upper
    • Area: 117 Square Feet
    • Dimensions: 13x9
    Family room
    • Level: Lower
    • Area: 364 Square Feet
    • Dimensions: 26x14
    Kitchen
    • Level: Upper
    • Area: 108 Square Feet
    • Dimensions: 12x9
    Laundry
    • Level: Lower
    • Area: 70 Square Feet
    • Dimensions: 10x7
    Living room
    • Level: Upper
    • Area: 180 Square Feet
    • Dimensions: 15x12
    Heating
    • Forced Air
    Cooling
    • Central Air
    Appliances
    • Included: Dishwasher, Disposal, Dryer, Exhaust Fan, Gas Water Heater, Microwave, Range, Refrigerator, Washer, Water Softener Owned
    • Laundry: Gas Dryer Hookup, Lower Level, Laundry Room, Sink, Washer Hookup
    Features
    • Basement: Block,Daylight,Finished,Storage Space,Walk-Out Access
    • Number of fireplaces: 1
    • Fireplace features: Brick, Family Room, Gas
    Interior area
    • Total structure area: 1,596
    • Total interior livable area: 1,596 sqft
    • Finished area above ground: 798
    • Finished area below ground: 798

    Property

    Parking
    • Total spaces: 2
    • Parking features: Detached Garage, Asphalt, Garage Door Opener
    • Garage spaces: 2
    • Has uncovered spaces: Yes
    • Details: Garage Dimensions (21x21), Garage Door Width (16)
    Accessibility
    • Accessibility features: None
    Features
    • Levels: Multi/Split
    • Patio & porch: Patio
    • Fencing: Full,Privacy,Wood
    Lot
    • Size: 2,003 Square Feet
    Details
    • Foundation area: 798
    • Parcel number: 243024410162
    • Zoning description: Residential-Single Family

    Construction

    Type & style
    • Home type: Townhouse
    • Property subtype: (TH) Quad/4 Corners
    • Attached to another structure: Yes
    Materials
    • Block
    • Roof: Age Over 8 Years,Asphalt
    Condition
    • New construction: No
    • Year built: 1978

    Utilities & green energy

    • Electric: 100 Amp Service
    • Gas: Natural Gas
    • Sewer: City Sewer/Connected
    • Water: City Water/Connected

    Community & HOA

    Community
    • Subdivision: Innsbruck Villages
    HOA
    • Has HOA: Yes
    • Services included: Maintenance Structure, Hazard Insurance, Lawn Care, Maintenance Grounds, Professional Mgmt, Sanitation, Snow Removal
    • HOA fee: $384 monthly
    • HOA name: Associa of MN
    • HOA phone: 763-225-6400
    Location
    • Region: Minneapolis

    Financial & listing details

    • Price per square foot: $155/sqft
    • Annual tax amount: $2,460
    • Date on market: 10/1/2025
    • Cumulative days on market: 19 days

    Price history

    DateEventPrice
    5/27/2025Sold$248,000$155/sqft
    Source: NorthstarMLS as distributed by MLS GRID #6689159 Report a problem
    4/9/2025Pending sale$248,000$155/sqft
    Source: NorthstarMLS as distributed by MLS GRID #6689159 Report a problem
    3/21/2025Listed for sale$248,000+13.5%$155/sqft
    Source: NorthstarMLS as distributed by MLS GRID #6689159 Report a problem
    1/8/2021Sold$218,500+103%$137/sqft
    Source: NorthstarMLS as distributed by MLS GRID #5683329 Report a problem
    5/31/2012Sold$107,630$67/sqft
    Source: Lake Superior Area Realtors as distributed by MLS GRID #1760647 Report a problem

    Public tax history

    Tax history is unavailable.

    Neighborhood: Black Forest

    Nearby schools

    GreatSchools rating
    Get a cash offer in 3 minutes
    Find out how much your home could sell for in as little as 3 minutes with a no-obligation cash offer.
    Estimated market value
    $250,900
    Get a cash offer in 3 minutes
    Find out how much your home could sell for in as little as 3 minutes with a no-obligation cash offer.
    Estimated market value
    $250,900