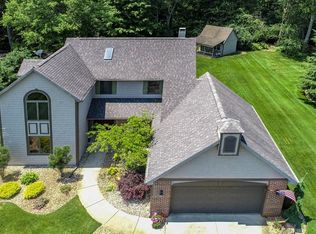
Welcome to your dream home in the desirable Summit Ridge Subdivision, where beauty meets comfort in perfect harmony. This stunning residence boasts a wealth of features that are sure to capture your heart and make you feel right at home. Step into the large foyer and be greeted by a warm and inviting den, perfect for relaxation or a private home office. The dining room offers an elegant setting for hosting gatherings and creating cherished memories with family and friends. Love to entertain? Experience the joy of cooking in the expansive country kitchen that seamlessly opens to the family room and creates a cozy spot for family TV or a quiet cup of coffee. Ready to relax? Unwind in the huge primary bathroom, where you'll find a soothing soaking tub and a walk-in shower for a spa-like experience in the comfort of your own home. Say goodbye to clutter with the mud room, perfect for storing outdoor gear and maintaining an organized space. The main level laundry adds convenience to your daily routines. Nestled on a generous 1.43-acre lot, this home offers an enchanting natural setting with deer, birds, turkeys, and abundant wildlife. Relax and entertain on the covered patio, overlooking the lush landscape. Beat the summer heat with your own private oasis – an inviting in-ground pool awaits for refreshing dips and poolside gatherings. The full unfinished basement provides a world of possibilities, whether you envision a home gym, entertainment space, or simply ample storage for your belongings This stunning home is situated in the highly regarded Concord Community Schools district, offering access to excellent education and a vibrant community. Don't miss out on making this perfectly situated sanctuary your forever home.
Closed
$375,000
56627 Woodbine Ln, Elkhart, IN 46516
4beds
3,071sqft
Single Family Residence
Built in 1988
1.41 Acres Lot
$440,600 Zestimate®
$--/sqft
$2,707 Estimated rent
Home value
$440,600
$419,000 - $463,000
$2,707/mo
Zestimate® history
Owner options
List your home for rent
$2,707/mo
Rent Zestimate®
Find your next renter with Zillow Rental Manager. Plus, with online applications, you can quickly screen prospective tenants – for free.
$2,707/mo
Rent Zestimate®
Refinance and save
$2,348/mo
Est. payment
Refinancing to a lower rate could help reduce your monthly payments and save thousands over the life of the loan.
$2,348/mo
Est. payment
Explore your selling options
Work with a Zillow partner agent
Leverage their expertise and Zillow's premium Showcase listings to get your home seen by more buyers.
Get startedList with your own agent
Get your home in front of millions of buyers by listing it on Zillow.
Learn how to do itSell it yourself
Take full control of how buyers see your home on Zillow by listing For Sale by Owner (FSBO).
List your homeWhat's special
Zillow last checked:
Listing updated:
Listed by:
Julie Thatcher 574-522-2822,
Coldwell Banker Real Estate Group
Bought with:
Julie Thatcher, RB14043274
Coldwell Banker Real Estate Group
Source: IRMLS,MLS#: 202326089
Facts & features
Interior
Bedrooms & bathrooms
- Bedrooms: 4
- Bathrooms: 3
- Full bathrooms: 2
- 1/2 bathrooms: 1
Bedroom 1
- Level: Upper
Bedroom 2
- Level: Upper
Dining room
- Level: Main
- Area: 0
- Dimensions: 0 x 0
Kitchen
- Level: Main
- Area: 0
- Dimensions: 0 x 0
Living room
- Level: Main
- Area: 0
- Dimensions: 0 x 0
Office
- Level: Main
- Area: 0
- Dimensions: 0 x 0
Heating
- Natural Gas, Forced Air
Cooling
- Central Air
Appliances
- Included: Dishwasher, Microwave, Refrigerator, Electric Cooktop, Electric Oven, Electric Range, Gas Water Heater, Water Softener Rented
- Laundry: Main Level
Features
- Bookcases, Ceiling Fan(s), Walk-In Closet(s), Laminate Counters, Eat-in Kitchen, Entrance Foyer, Kitchen Island, Stand Up Shower, Tub/Shower Combination, Formal Dining Room
- Flooring: Carpet, Laminate, Stone
- Basement: Unfinished
- Has fireplace: No
- Fireplace features: None
Interior area
- Total structure area: 4,247
- Total interior livable area: 3,071 sqft
- Finished area above ground: 3,071
- Finished area below ground: 0
Property
Parking
- Total spaces: 2
- Parking features: Attached, Garage Door Opener
- Attached garage spaces: 2
Features
- Levels: Two
- Stories: 2
- Patio & porch: Deck Covered, Patio
- Exterior features: Irrigation System
- Fencing: Chain Link
Lot
- Size: 1.41 Acres
- Dimensions: 127 x 163
- Features: Few Trees, 3-5.9999, City/Town/Suburb
Details
- Parcel number: 200611328018.000009
- Other equipment: Pool Equipment
Construction
Type & style
- Home type: SingleFamily
- Property subtype: Single Family Residence
Materials
- Vinyl Siding
- Roof: Asphalt
Condition
- New construction: No
- Year built: 1988
Utilities & green energy
- Sewer: Septic Tank
- Water: Well
- Utilities for property: Cable Connected
Community & HOA
Community
- Subdivision: Summit Ridge / Summitridge
HOA
- Has HOA: Yes
- HOA fee: $40 annually
Location
- Region: Elkhart
Financial & listing details
- Tax assessed value: $379,700
- Annual tax amount: $3,000
- Date on market: 9/30/2023
- Listing terms: Cash,Conventional
Price history
| Date | Event | Price |
|---|---|---|
| 9/29/2023 | Sold | $375,000 |
Source:  IRMLS #202326089 Report a problem IRMLS #202326089 Report a problem | ||
| 8/31/2023 | Pending sale | $375,000 |
Source: IRMLS #202326089 Report a problem | ||
| 1/6/2023 | Listing removed | -- |
Source: Owner Report a problem | ||
| 12/27/2022 | Listed for sale | $375,000$122/sqft |
Source: Owner Report a problem | ||
Public tax history
| Year | Property taxes | Tax assessment |
|---|---|---|
| 2025 | $3,148 +8.7% | $379,700 +22.6% |
| 2024 | $2,896 -5.4% | $309,800 +6.8% |
| 2023 | $3,062 +7.9% | $290,100 -0.1% |
| 2022 | $2,836 -13.2% | $290,400 +8.8% |
| 2021 | $3,269 +5.4% | $267,000 +2.8% |
| 2020 | $3,101 +5% | $259,700 +6.1% |
| 2019 | $2,953 +6.5% | $244,700 +5% |
| 2018 | $2,772 +12.6% | $233,000 +7.6% |
| 2017 | $2,462 | $216,600 +4% |
| 2016 | $2,462 +6.4% | $208,300 +11.7% |
| 2014 | $2,314 +12.3% | $186,400 -3.6% |
| 2013 | $2,060 -1.5% | $193,300 -0.9% |
| 2012 | $2,091 -4% | $195,100 -4% |
| 2011 | $2,178 -4.1% | $203,300 -5.1% |
| 2010 | $2,271 -9.4% | $214,300 -9.3% |
| 2009 | $2,507 -19.1% | $236,300 +7.9% |
| 2007 | $3,098 +21.7% | $218,900 +9.8% |
| 2006 | $2,546 -12% | $199,300 |
| 2005 | $2,893 +15.2% | $199,300 |
| 2004 | $2,512 +10.5% | $199,300 |
| 2003 | $2,273 -2% | $199,300 +61.2% |
| 2002 | $2,319 +2.4% | $123,600 +200% |
| 2001 | $2,265 | $41,200 |
Find assessor info on the county website
Neighborhood: 46516
Nearby homes
- $336,8003 bd2 ba1.9k sqft56605 Woodbine Ln, Elkhart, IN 46516Off Market
- $400,3003 bd3 ba2.5k sqft23726 Bel Ridge Dr, Elkhart, IN 46516Off Market
- $403,7003 bd3 ba2.7k sqft56583 Woodbine Ln, Elkhart, IN 46516Off Market
- $315,0003 bd2 ba2.4k sqft23704 Bel Ridge Dr, Elkhart, IN 46516Sold
- $384,4003 bd3 ba2.4k sqft56620 Woodbine Ln, Elkhart, IN 46516Off Market
- $419,1003 bd2 ba2.5k sqft56588 Woodbine Ln, Elkhart, IN 46516Off Market
- $338,1004 bd3 ba2.1k sqft23682 Bel Ridge Dr, Elkhart, IN 46516Off Market
- $387,2003 bd2 ba2k sqft56561 Woodbine Ln, Elkhart, IN 46516Off Market
Nearby schools
GreatSchools rating
- 7/10Concord East Side Elementary SchoolGrades: K-4Distance: 0.6 mi
- 6/10Concord Junior High SchoolGrades: 7-8Distance: 3.1 mi
- 6/10Concord Community High SchoolGrades: 9-12Distance: 2.5 mi
Schools provided by the listing agent
- Elementary: East Side
- Middle: Concord
- High: Concord
- District: Concord Community Schools
Source: IRMLS. This data may not be complete. We recommend contacting the local school district to confirm school assignments for this home.


Get pre-qualified for a loan
At Zillow Home Loans, we can pre-qualify you in as little as 5 minutes with no impact to your credit score.An equal housing lender. NMLS #10287.
Sell for more on Zillow
Get a Zillow Showcase℠ listing at no additional cost and you could sell for .
$440,600
2% more
+$8,812
With Zillow Showcase(estimated)
$449,412
- Indiana
- Elkhart County
- Elkhart
- 46516
- 56627 Woodbine Ln
Nearby cities
Nearby neighborhoods
Nearby zip codes
Other Elkhart Topics
