Welcome to this charming home in South San Jose, offering a spacious 2,110 sq ft across two units with 1,280 square feet in a 3 bedroom/2 bathroom unit and another 850 square feet in a 2 bedroom/1 bath unit. The well-appointed kitchens are equipped with desirable features such as granite countertops, dishwasher, microwave and refrigerator. The living areas boast a mix of NEW carpet, laminate, and tile flooring, providing both comfort and style. FRESHLY painted interior in the 3 bedroom unit and partial new paint on the exterior. Cozy up to the inviting fireplace on cooler evenings. Practical amenities include ceiling fan cooling and central forced air gas heating to keep you comfortable year-round. The home includes convenient laundry hookups, ready for your appliances. Energy efficiency is enhanced by double pane windows. With a two-car garage, you'll have plenty of room for parking and storage. A beautiful and spacious yard space in the 3 bedroom unit and another cozier yard space in the 2 bedroom unit. Amazing location near Westfield Oakridge mall, Highways, Transit, Hospitals, Shopping Centers and of course, Tech Giants. This is great for an investor or an occupying investor in one unit and renting out the other! Similarly, it can also be great for multigenerational living!
Sold for $1,380,000
$1,380,000
5663-5665 Beswick Dr, San Jose, CA 95123
5beds
3baths
2,110sqft
Duplex, Residential Income
Built in 1969
-- sqft lot
$1,372,800 Zestimate®
$654/sqft
$3,745 Estimated rent
Home value
$1,372,800
$1.26M - $1.48M
$3,745/mo
Zestimate® history
Owner options
List your home for rent
$3,745/mo
Rent Zestimate®
Find your next renter with Zillow Rental Manager. Plus, with online applications, you can quickly screen prospective tenants – for free.
$3,745/mo
Rent Zestimate®
Refinance and save
$8,910/mo
Est. payment
Refinancing to a lower rate could help reduce your monthly payments and save thousands over the life of the loan.
$8,910/mo
Est. payment
Explore your selling options
Work with a Zillow partner agent
Leverage their expertise and Zillow's premium Showcase listings to get your home seen by more buyers.
Get startedList with your own agent
Get your home in front of millions of buyers by listing it on Zillow.
Learn how to do itSell it yourself
Take full control of how buyers see your home on Zillow by listing For Sale by Owner (FSBO).
List your homeWhat's special
Zillow last checked:
Listing updated:
Listed by:
Ameer Tantawy 02000684 408-401-8921,
Compass 408-358-1111
Bought with:
Sydney Meng, 01078882
Bay One Realty
Source: MLSListings Inc,MLS#: ML82032448
Facts & features
Interior
Bedrooms & bathrooms
- Bedrooms: 5
- Bathrooms: 3
Kitchen
- Features: Countertop_Granite
Heating
- Central Forced Air Gas
Cooling
- Ceiling Fan(s)
Appliances
- Included: Electric Cooktop, Dishwasher, Microwave, Refrigerator
- Laundry: Hookups Only
Features
- Flooring: Carpet, Laminate, Tile
- Doors: None
Interior area
- Total structure area: 2,110
- Total interior livable area: 2,110 sqft
Property
Parking
- Total spaces: 4
- Parking features: Attached
- Garage spaces: 2
- Carport spaces: 2
- Covered spaces: 4
Accessibility
- Accessibility features: None
Features
- Stories: 1
Lot
- Size: 6,324 Square Feet
Details
- Parcel number: 69208035
- Zoning: R2
- Special conditions: Standard
Construction
Type & style
- Home type: MultiFamily
- Architectural style: Traditional
- Property subtype: Duplex, Residential Income
Materials
- Foundation: Other
- Roof: Shingle
Condition
- Year built: 1969
Utilities & green energy
- Gas: PublicUtilities
- Sewer: Public Sewer
- Water: Public
- Utilities for property: Public Utilities, Water Public
Community & HOA
Location
- Region: San Jose
Financial & listing details
- Price per square foot: $654/sqft
- Annual tax amount: $18,000
- Date on market: 1/24/2026
- Listing agreement: ExclusiveRightToSell
- Inclusions: Building
- Lease term: Month To Month
Price history
| Date | Event | Price |
|---|---|---|
| 5/1/2026 | Sold | $1,380,000-6.4%$654/sqft |
Source:  MLSListings Inc #ML82032448 Report a problem MLSListings Inc #ML82032448 Report a problem | ||
| 4/11/2026 | Pending sale | $1,475,000$699/sqft |
Source: MLSListings Inc #ML82032448 Report a problem | ||
| 3/21/2026 | Listed for sale | $1,475,000$699/sqft |
Source: MLSListings Inc #ML82032448 Report a problem | ||
| 3/12/2026 | Contingent | $1,475,000$699/sqft |
Source: MLSListings Inc #ML82032448 Report a problem | ||
| 2/24/2026 | Price change | $1,475,000-4.8%$699/sqft |
Source: MLSListings Inc #ML82032448 Report a problem | ||
| 1/25/2026 | Listed for sale | $1,550,000$735/sqft |
Source: MLSListings Inc #ML82032448 Report a problem | ||
Public tax history
Tax history is unavailable.
Neighborhood: Blossom Valley
Nearby homes
- $1,361,200-- bd-- ba2.1k sqft5669/5671 Beswick Dr, San Jose, CA 95123Off Market

- $491,000-- bd-- ba-- sqft5813 Beswick Dr, San Jose, CA 95123Off Market
- $434,7001 bd1 ba552 sqft5693 Makati Cir APT A, San Jose, CA 95123Off Market
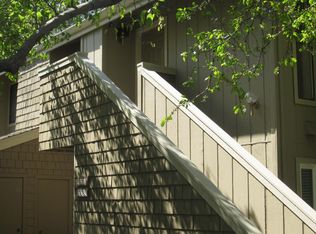
- $447,9001 bd1 ba552 sqft5693 Makati Cir APT B, San Jose, CA 95123Sold
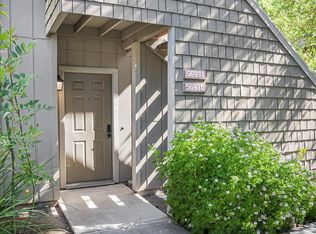
- $478,5001 bd1 ba690 sqft5693 Makati Cir APT C, San Jose, CA 95123Off Market
- $451,0001 bd1 ba552 sqft5693 Makati Cir APT D, San Jose, CA 95123Off Market
- $508,0001 bd1 ba690 sqft5693 Makati Cir APT E, San Jose, CA 95123Sold
- $366,1001 bd1 ba552 sqft5693 Makati Cir APT F, San Jose, CA 95123Off Market
- $454,9001 bd1 ba690 sqft5693 Makati Cir APT G, San Jose, CA 95123Off Market
Nearby schools
GreatSchools rating
- 3/10Anderson (Alex) Elementary SchoolGrades: K-6Distance: 0.3 mi
- 6/10Bernal Intermediate SchoolGrades: 7-8Distance: 1.6 mi
- 5/10Oak Grove High SchoolGrades: 9-12Distance: 0.9 mi
Schools provided by the listing agent
- Elementary: AlexAndersonElementary
- Middle: BernalIntermediate
- High: OakGroveHigh
- District: OakGroveElementary
Source: MLSListings Inc. This data may not be complete. We recommend contacting the local school district to confirm school assignments for this home.
Get a cash offer in 3 minutes
Find out how much your home could sell for in as little as 3 minutes with a no-obligation cash offer.
Estimated market value
$1,372,800
Get a cash offer in 3 minutes
Find out how much your home could sell for in as little as 3 minutes with a no-obligation cash offer.
Estimated market value
$1,372,800
- California
- Santa Clara County
- San Jose
- 95123
- Blossom Valley
- 5663-5665 Beswick Dr
Nearby cities
Nearby neighborhoods
Nearby zip codes
Other San Jose Topics
