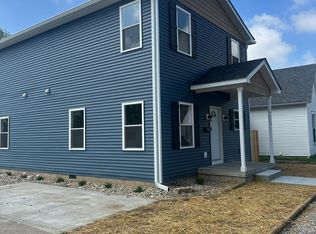
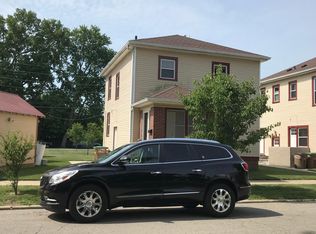
Country charm meets town convenience at 5663 E Karlsway Dr. Located just on the outskirts of Columbus, this 3-bedroom, 1.5-bathroom single-family home gives you the best of both worldsthe quiet and space of country living while staying just 5-10 minutes from town.Inside, you'll find 1,114 square feet of comfortable living space featuring hardwood floors, fresh paint, and recent renovations. The home offers walk-in closets, ceiling fans, central heating and air, and a deck/patio perfect for enjoying the outdoors. The kitchen comes equipped with a stove, microwave, and refrigerator, and the unit includes convenient in-unit laundry hook-ups.The standout feature is the large backyard, complete with a spacious storage shedideal for extra storage, hobbies, or projects.5 Bathrooms | 1,114 sqftMonthly Rent: $1,850Security Deposit: $1,850 (equal to first month's rent)Available: July 1, 2026Tenant responsible for all utilitiesBuilt in 1975Lease Length Pricing:Month to Month: base rent + 10%3 to 6 Months: base rent + 8%6 to 12 Months: base rent + 5%1 Year: base rentPet Policy: Pet-friendly! Cats and dogs welcome at $50/pet per month, maximum two pets.Please note: Per company policy, an application must be on file before scheduling a tour.Ready to make this house your home?
House for rent
Accepts Zillow applications
$1,800/moFees may apply
5663 E Karlsway Dr, Columbus, IN 47201
3beds
1,114sqft
Price may not include required fees and charges. Price shown reflects the lease term provided. Learn more|
Single family residence
Available now
Cats, dogs OK
Air conditioner, central air
1 Parking space parking
Central
What's special
Walk-in closetsIn-unit laundry hook-upsCentral heating and airCeiling fansLarge backyardFresh paintRecent renovations
- 28 days |
- -- |
- -- |
Zillow last checked:
Listing updated:
Travel times
Facts & features
Interior
Bedrooms & bathrooms
- Bedrooms: 3
- Bathrooms: 2
- Full bathrooms: 1
- 1/2 bathrooms: 1
Heating
- Central
Cooling
- Air Conditioner, Central Air
Appliances
- Included: Microwave Oven, Refrigerator, Stove
Features
- Ceiling Fan(s), Storage
- Flooring: Carpet, Hardwood
Interior area
- Total interior livable area: 1,114 sqft
Video & virtual tour
Property
Parking
- Total spaces: 1
- Parking features: Deck
- Details: Contact manager
Features
- Patio & porch: Deck
- Exterior features: Balcony
Details
- Parcel number: 038616410003800018
Construction
Type & style
- Home type: SingleFamily
- Property subtype: Single Family Residence
Condition
- Year built: 1975
Community & HOA
Location
- Region: Columbus
Financial & listing details
- Lease term: 1 Month
Nearby apartments for rent

Price history
| Date | Event | Price |
|---|---|---|
| 7/14/2026 | Price change | $1,800-2.7%$2/sqft |
Source: Zillow Rentals Report a problem | ||
| 6/26/2026 | Listed for rent | $1,850$2/sqft |
Source: Zillow Rentals Report a problem | ||
| 1/30/2009 | Sold | $116,350+19.3%$104/sqft |
Source:  MIBOR as distributed by MLS GRID #2858191 Report a problem MIBOR as distributed by MLS GRID #2858191 Report a problem | ||
| 9/6/2006 | Sold | $97,500$88/sqft |
Source: MIBOR as distributed by MLS GRID #2637101 Report a problem | ||
Neighborhood: Mineral Springs
Nearby schools
GreatSchools rating
- 7/10Rockcreek Elementary SchoolGrades: PK-6Distance: 4.9 mi
- 6/10Northside Middle SchoolGrades: 7-8Distance: 7 mi
- 6/10Columbus East High SchoolGrades: 9-12Distance: 4.4 mi