Skip main navigation
Sold
  • Price Unknown

    5663 JASMINE SPUR, Bulverde, TX 78163

    3beds
    1,226sqft
    Single Family Residence
    Built in 2020
    6,969.6 Square Feet Lot
    $281,600 Zestimate®
    $--/sqft
    $1,818 Estimated rent

    Home value

    $281,600

    $268,000 - $296,000

    $1,818/mo

    Zestimate® history
    Loading
    Loading...

    Owner options

    List your home for rent

    $1,818/mo

    Rent Zestimate®

    Find your next renter with Zillow Rental Manager. Plus, with online applications, you can quickly screen prospective tenants – for free.

    Learn more

    $1,818/mo

    Rent Zestimate®

    Refinance and save

    $240/mo

    Est. payment

    Refinancing to a lower rate could help reduce your monthly payments and save thousands over the life of the loan.

    See today's rates

    $240/mo

    Est. payment

    Explore your selling options

    Work with a Zillow partner agent

    Leverage their expertise and Zillow's premium Showcase listings to get your home seen by more buyers.

    Get started

    List with your own agent

    Get your home in front of millions of buyers by listing it on Zillow.

    Learn how to do it

    Sell it yourself

    Take full control of how buyers see your home on Zillow by listing For Sale by Owner (FSBO).

    List your home

    What's special

    Modern eleganceModern livingSplash padPlay areaNatural areasWell-equipped fitness centerTimeless charm
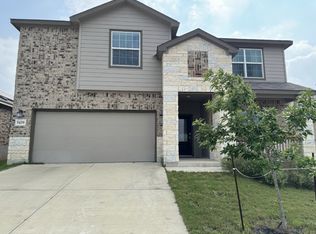
    OPEN HOUSE SAT AND SUN 2PM-4PM FEB 17-18. SELLER WILL CONTRIBUTE $5,000 TOWARDS BUYERS CLOSING COSTS! YOU CAN'T GET ALL OF THIS IN A NEW BUILD! No builder grade appliances here! ALL KITCHEN APPLIANCES HAVE BEEN REPLACED WITH UPGRADED APPLIANCES! Step into a kitchen transformed by top-of-the-line appliances, a true culinary haven. Featuring a NEW GAS DOUBLE OVEN/STOVE/RANGE, A WHISPER-QUIET DISHWASHER, AND A BUILT-IN MICROWAVE. Bid FAREWELL TO HIGH ENERGY BILLS, thanks to the SOLAR PANELS that gracefully crown your roof, promising AN AVERAGE ELECTRIC BILL OF ONLY $70 PER MONTH. REMOTE GARAGE DOOR ACCESS adds convenience. Indulge in the LUXURY OF PURE WATER with Rainsoft WATER SOFTENER and a REVERSE OSMOSIS (RO) system at the kitchen sink. Enjoy the soft water in the UPDATED and luxurious PRIMARY BATHROOM SHOWER! Outdoor living is elevated with an EXTENDED CONCRETE PATIO in the backyard, a retreat for relaxation and entertainment. Welcome to your perfect home in a peaceful neighbor-friendly subdivision, where the allure of modern living meets the charm of community amenities. This splendid property, just 3 years young, is adorned with upgrades that redefine comfort and style. The sprawling corner lot is effortlessly maintained with the convenience of a sprinkler system. Vacation at home and make lots of memories with the delights of miles of walking trails, a splash pad, 3 pools, sports court, and play area, a well-equipped fitness center, natural areas and parks, and even a fishing pond creating a vibrant community hub. Revel in the pride of ownership evident in every corner of this home, from the upgraded interior to the attractive curb appeal. In a cookie-cutter world, this home is not like any others with the relaxing wall colors that infuse the interior with added character. Picture yourself sipping morning coffee on the front porch, greeted by a pleasant and warm sunrise while you snuggle under the cover of a cozy jacket. The neighborhood complements this lifestyle with a country feel, yet it's close to shopping, schools, and dining. Enjoy the convenience of excellent Smithson Valley schools. This isn't just a home; it's a lifestyle. Embrace year-round outdoor activity on the maze of neighborhood walking trails. Step into a life where modern elegance, timeless charm, and community amenities converge seamlessly. Welcome home!

    Zillow last checked:

    Listing updated:

    Listed by:

    Mary Fritze TREC #424640 (210) 722-2043,

    RE/MAX Associates Boerne

    Source: LERA MLS,MLS#: 1736079MLS Logo

    Facts & features

    Interior

    Bedrooms & bathrooms
    • Bedrooms: 3
    • Bathrooms: 2
    • Full bathrooms: 2
    Primary bedroom
    • Features: Split, Walk-In Closet(s), Ceiling Fan(s), Full Bath
    Bedroom 2
    • Area: 110
    • Dimensions: 10 x 11
    Bedroom 3
    • Area: 120
    • Dimensions: 10 x 12
    Primary bathroom
    • Features: Shower Only, Double Vanity
    • Area: 60
    • Dimensions: 12 x 5
    Dining room
    • Area: 120
    • Dimensions: 10 x 12
    Kitchen
    • Area: 72
    • Dimensions: 8 x 9
    Living room
    • Area: 140
    • Dimensions: 10 x 14
    Heating
    • Central, Electric
    Cooling
    • Central Air
    Appliances
    • Included: Microwave, Range, Gas Cooktop, Disposal, Dishwasher, Water Softener Owned, Double Oven
    • Laundry: Washer Hookup, Dryer Connection
    Features
    • One Living Area, Eat-in Kitchen, Utility Room Inside, Ceiling Fan(s), Solid Counter Tops
    • Flooring: Carpet, Laminate
    • Windows: Window Coverings
    • Has basement: No
    • Has fireplace: No
    • Fireplace features: Not Applicable
    Interior area
    • Total structure area: 1,226
    • Total interior livable area: 1,226 sqft

    Property

    Parking
    • Total spaces: 2
    • Parking features: Two Car Garage, Garage Door Opener
    • Garage spaces: 2
    Features
    • Levels: One
    • Stories: 1
    • Pool features: None, Community
    Lot
    • Size: 6,969 sqft
    Details
    • Parcel number: 080801042900

    Construction

    Type & style
    • Home type: SingleFamily
    • Property subtype: Single Family Residence
    Materials
    • Fiber Cement, Stone Veneer
    • Foundation: Slab
    • Roof: Composition
    Condition
    • Pre-Owned
    • New construction: No
    • Year built: 2020
    Details
    • Builder name: Lennar

    Community & neighborhood

    Security
    • Security features: Smoke Detector(s)
    Community
    • Community features: Clubhouse, Playground, Jogging Trails, Bike Trails, Basketball Court, Fishing
    Location
    • Region: Bulverde
    • Subdivision: Hidden Trails

    HOA & financial

    HOA
    • Has HOA: Yes
    • HOA fee: $240 quarterly
    • Association name: HIDDEN TRAILS

    Other

    Other facts
    • Listing terms: Conventional,FHA,VA Loan,TX Vet,Cash,VA Substitution,Investors OK,Assumable

    Price history

    DateEventPrice
    3/11/2024Sold--
    Source: LERA MLS #1736079 Report a problem
    3/5/2024Pending sale$285,000$232/sqft
    Source: LERA MLS #1736079 Report a problem
    2/17/2024Price change$285,000-4%$232/sqft
    Source: LERA MLS #1736079 Report a problem
    2/10/2024Pending sale$297,000$242/sqft
    Source: LERA MLS #1736079 Report a problem
    2/3/2024Contingent$297,000$242/sqft
    Source: LERA MLS #1736079 Report a problem
    1/22/2024Price change$297,000-0.7%$242/sqft
    Source: LERA MLS #1736079 Report a problem
    11/29/2023Listed for sale$299,000$244/sqft
    Source: LERA MLS #1736079 Report a problem

    Public tax history

    YearProperty taxesTax assessment
    2025-- $282,180 +0.9%
    2024$4,712 +6.9%$279,670 +5.9%
    2023$4,409 -6.7%$264,129 +9.2%
    2022$4,725 -2.2%$241,791 +10%
    2021$4,834 +519.7%$219,810 +651.5%
    2020$780 $29,250

    Find assessor info on the county website

    Neighborhood: 78163

    Nearby schools

    GreatSchools rating
    Schools provided by the listing agent
    • Elementary: Johnson Ranch
    • Middle: Smithson Valley
    • High: Smithson Valley
    • District: Comal

    Source: LERA MLS. This data may not be complete. We recommend contacting the local school district to confirm school assignments for this home.

    Get a cash offer in 3 minutes
    Find out how much your home could sell for in as little as 3 minutes with a no-obligation cash offer.
    Estimated market value
    $281,600
    Get a cash offer in 3 minutes
    Find out how much your home could sell for in as little as 3 minutes with a no-obligation cash offer.
    Estimated market value
    $281,600