Skip main navigation
Closed
  • $390,440

    5663 Laney Dr Lot Ln27, Rex, GA 30273

    4beds
    --sqft
    Single Family Residence
    Built in 2024
    0.3 Acres Lot
    $387,400 Zestimate®
    $--/sqft
    $2,516 Estimated rent

    Home value

    $387,400

    $368,000 - $407,000

    $2,516/mo

    Zestimate® history
    Loading
    Loading...

    Owner options

    List your home for rent

    $2,516/mo

    Rent Zestimate®

    Find your next renter with Zillow Rental Manager. Plus, with online applications, you can quickly screen prospective tenants – for free.

    Learn more

    $2,516/mo

    Rent Zestimate®

    Refinance and save

    $2,867/mo

    Est. payment

    Refinancing to a lower rate could help reduce your monthly payments and save thousands over the life of the loan.

    See today's rates

    $2,867/mo

    Est. payment

    Explore your selling options

    Work with a Zillow partner agent

    Leverage their expertise and Zillow's premium Showcase listings to get your home seen by more buyers.

    Get started

    List with your own agent

    Get your home in front of millions of buyers by listing it on Zillow.

    Learn how to do it

    Sell it yourself

    Take full control of how buyers see your home on Zillow by listing For Sale by Owner (FSBO).

    List your home

    What's special

    Brick front beautyOpen floor conceptDecorative hearthStainless steel appliancesMagnificent magnolia designSpacious great roomLaundry area
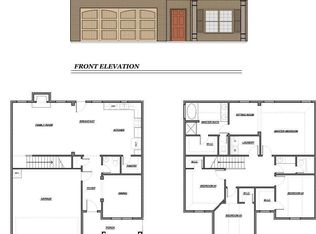
    "Capshaw Homes proudly presents the magnificent MAGNOLIA DESIGN in the LANEY PLACE COMMUNITY! This brick front beauty, priced unbelievably, offers 4 bedrooms, 2.5 baths, a formal dining room, and an open floor concept. The gourmet kitchen boasts stainless steel appliances, a tile backsplash, and luxurious granite countertops, all overlooking the spacious Great room. Enjoy the eye-catching brick fireplace with a decorative hearth and luxury vinyl plank flooring throughout the main level, bathrooms, and laundry area. Discover what sets Capshaw Homes apart from other builders and rest easy knowing that all Capshaw Homes are backed by a 2-10 Home Buyer's Warranty. These pictures depict the actual home. Learn more about why Capshaw Homes is your best choice at https://capshawhomes.com/why-capshaw/. Capshaw Homes has also received the prestigious 2020 Platinum Builder Award, highlighting our commitment to excellence in homebuilding. Learn more about this award at https://www.2-10.com/builders-warranty/builder-awards/. Don't miss this opportunity to make this stunning home yours. Contact me today for a viewing!"

    Zillow last checked:

    Listing updated:

    Listed by:

    Donna Robinson 404-456-2868,

    SouthSide, REALTORS

    Bought with:

    Tu T Tran, 324538

    Realty Depot A.Thomas Cao Co.

    Source: GAMLS,MLS#: 10264324MLS Logo

    Facts & features

    Interior

    Bedrooms & bathrooms
    • Bedrooms: 4
    • Bathrooms: 3
    • Full bathrooms: 2
    • 1/2 bathrooms: 1
    Rooms
    • Room types: Family Room
    Dining room
    • Features: Separate Room
    Kitchen
    • Features: Breakfast Area, Country Kitchen, Kitchen Island, Pantry, Solid Surface Counters
    Heating
    • Electric, Central, Other, Zoned, Hot Water, Dual
    Cooling
    • Electric, Ceiling Fan(s), Other, Zoned, Dual
    Appliances
    • Included: Electric Water Heater, Dishwasher, Ice Maker, Microwave, Oven/Range (Combo), Stainless Steel Appliance(s)
    • Laundry: Laundry Closet, In Hall, Upper Level
    Features
    • High Ceilings, Double Vanity, Soaking Tub, Rear Stairs, Separate Shower, Walk-In Closet(s)
    • Flooring: Carpet, Laminate
    • Windows: Window Treatments
    • Basement: None
    • Attic: Pull Down Stairs
    • Number of fireplaces: 1
    • Fireplace features: Family Room, Other, Factory Built, Masonry
    • Common walls with other units/homes: No Common Walls
    Interior area
    • Total structure area: 0
    • Finished area above ground: 0
    • Finished area below ground: 0

    Property

    Parking
    • Total spaces: 2
    • Parking features: Attached, Garage, Kitchen Level
    • Has attached garage: Yes
    Accessibility
    • Accessibility features: Garage Van Access, Accessible Kitchen, Accessible Entrance, Other
    Features
    • Levels: Two
    • Stories: 2
    • Patio & porch: Patio, Porch
    • Exterior features: Garden, Other
    • Fencing: Other
    Lot
    • Size: 0.3 Acres
    • Features: Cul-De-Sac, Level
    • Residential vegetation: Cleared, Grassed
    Details
    • Additional structures: Other
    • Parcel number: 12151C G027
    • Special conditions: Covenants/Restrictions

    Construction

    Type & style
    • Home type: SingleFamily
    • Architectural style: Brick Front,Stone Frame,Other,Traditional
    • Property subtype: Single Family Residence
    Materials
    • Stone
    • Foundation: Slab
    • Roof: Slate
    Condition
    • Under Construction
    • New construction: Yes
    • Year built: 2024
    Details
    • Warranty included: Yes

    Utilities & green energy

    • Sewer: Public Sewer
    • Water: Public
    • Utilities for property: Underground Utilities, Cable Available, Sewer Connected, Electricity Available, Other, Water Available
    Green energy
    • Energy efficient items: Insulation, Thermostat

    Community & HOA

    Community
    • Features: Sidewalks, Street Lights
    • Security: Smoke Detector(s)
    • Subdivision: Laney Place
    HOA
    • Has HOA: Yes
    • Services included: Maintenance Grounds, Management Fee
    • HOA fee: $400 annually
    Location
    • Region: Rex

    Financial & listing details

    • Date on market: 3/9/2024
    • Cumulative days on market: 1 day
    • Listing agreement: Exclusive Right To Sell
    • Listing terms: Cash,Conventional,FHA,VA Loan
    • Electric utility on property: Yes

    Price history

    DateEventPrice
    9/3/2024Sold$390,440
    Source: GAMLS #10264324 Report a problem
    8/9/2024Pending sale$390,440
    Source: GAMLS #10264324 Report a problem
    8/8/2024Price change$390,440+1%
    Source: GAMLS #10264324 Report a problem
    3/9/2024Pending sale$386,440
    Source: GAMLS #10264324 Report a problem
    3/9/2024Listed for sale$386,440
    Source: GAMLS #10264324 Report a problem

    Public tax history

    Tax history is unavailable.

    Neighborhood: 30273

    Nearby schools

    GreatSchools rating
    Schools provided by the listing agent
    • Elementary: Roberta Smith
    • Middle: Adamson
    • High: Morrow

    Source: GAMLS. This data may not be complete. We recommend contacting the local school district to confirm school assignments for this home.

    Get a cash offer in 3 minutes
    Find out how much your home could sell for in as little as 3 minutes with a no-obligation cash offer.
    Estimated market value
    $387,400
    Get a cash offer in 3 minutes
    Find out how much your home could sell for in as little as 3 minutes with a no-obligation cash offer.
    Estimated market value
    $387,400