Truly special, this unique brick home is nestled in the desirable Crestwood neighborhood. This custom-built home offers classic architectural features such as crown moldings, Spanish plaster walls, dual built-in china cabinets, and an original chandelier. The fine craftsmanship is evident throughout. The living room features the first of two fireplaces and offers a pleasant atmosphere for enjoying time at home. The dining room is punctuated by dual built-in china cabinets and leads to the large eat-in kitchen with a view to the backyard. Two bedrooms, a walk-in closet, a timeless full bath, and a large airing porch complete the upper. Head to the lower level where you will find a comfortable family room with a fireplace, wood trimmed walls, and a one-quarter bath. Welcome home!
Closed
$260,000
5663 North Crestwood BOULEVARD, Glendale, WI 53209
2beds
1,493sqft
Single Family Residence
Built in 1938
4,791 Square Feet Lot
$293,200 Zestimate®
$174/sqft
$1,928 Estimated rent
Home value
$293,200
$279,000 - $308,000
$1,928/mo
Zestimate® history
Owner options
List your home for rent
$1,928/mo
Rent Zestimate®
Find your next renter with Zillow Rental Manager. Plus, with online applications, you can quickly screen prospective tenants – for free.
$1,928/mo
Rent Zestimate®
Refinance and save
$1,793/mo
Est. payment
Refinancing to a lower rate could help reduce your monthly payments and save thousands over the life of the loan.
$1,793/mo
Est. payment
Explore your selling options
Work with a Zillow partner agent
Leverage their expertise and Zillow's premium Showcase listings to get your home seen by more buyers.
Get startedList with your own agent
Get your home in front of millions of buyers by listing it on Zillow.
Learn how to do itSell it yourself
Take full control of how buyers see your home on Zillow by listing For Sale by Owner (FSBO).
List your homeWhat's special
Zillow last checked:
Listing updated:
Listed by:
Cheri Redner 414-412-9790,
Resolute Real Estate LLC
Bought with:
Elsafy Team*
Source: WIREX MLS,MLS#: 1881136 Originating MLS: Metro MLS
Originating MLS: Metro MLSFacts & features
Interior
Bedrooms & bathrooms
- Bedrooms: 2
- Bathrooms: 1
- Full bathrooms: 1
Primary bedroom
- Level: Upper
- Area: 144
- Dimensions: 12 x 12
Bedroom 2
- Level: Upper
- Area: 156
- Dimensions: 13 x 12
Bathroom
- Features: Ceramic Tile, Shower Over Tub
Dining room
- Level: Main
- Area: 120
- Dimensions: 12 x 10
Kitchen
- Level: Main
- Area: 112
- Dimensions: 14 x 8
Living room
- Level: Main
- Area: 216
- Dimensions: 18 x 12
Heating
- Natural Gas, Forced Air
Cooling
- Central Air
Appliances
- Included: Dishwasher, Disposal, Dryer, Oven, Range, Refrigerator, Washer
Features
- Walk-In Closet(s)
- Flooring: Wood
- Basement: Block,Full,Other,Partially Finished,Sump Pump
Interior area
- Total structure area: 1,493
- Total interior livable area: 1,493 sqft
- Finished area above ground: 1,241
- Finished area below ground: 252
Property
Parking
- Total spaces: 1
- Parking features: Detached, 1 Car
- Garage spaces: 1
Features
- Levels: Two
- Stories: 2
- Patio & porch: Patio
Lot
- Size: 4,791 Square Feet
Details
- Additional structures: Garden Shed
- Parcel number: 1690346000
- Zoning: Res
- Special conditions: Arms Length
Construction
Type & style
- Home type: SingleFamily
- Architectural style: Other
- Property subtype: Single Family Residence
Materials
- Brick, Brick/Stone
Condition
- 21+ Years
- New construction: No
- Year built: 1938
Utilities & green energy
- Sewer: Public Sewer
- Water: Public
- Utilities for property: Cable Available
Community & HOA
Community
- Subdivision: Crestwood
Location
- Region: Glendale
- Municipality: Glendale
Financial & listing details
- Price per square foot: $174/sqft
- Tax assessed value: $240,400
- Annual tax amount: $4,211
- Date on market: 7/9/2024
- Inclusions: Oven/Range, Refrigerator, Portable Dishwasher, Washer, Dryer.
- Exclusions: Seller's Personal Property.
Price history
| Date | Event | Price |
|---|---|---|
| 10/10/2024 | Sold | $260,000-5.5%$174/sqft |
Source:  WIREX MLS #1881136 Report a problem WIREX MLS #1881136 Report a problem | ||
| 8/20/2024 | Contingent | $275,000$184/sqft |
Source: WIREX MLS #1881136 Report a problem | ||
| 7/9/2024 | Listed for sale | $275,000+71.3%$184/sqft |
Source: WIREX MLS #1881136 Report a problem | ||
| 6/4/2009 | Sold | $160,500+115.4%$108/sqft |
Source: Public Record Report a problem | ||
| 7/23/1996 | Sold | $74,500$50/sqft |
Source: Public Record Report a problem | ||
Public tax history
| Year | Property taxes | Tax assessment |
|---|---|---|
| 2024 | $5,029 +9.9% | $235,000 +37.9% |
| 2023 | $4,576 +17.7% | $170,400 |
| 2022 | $3,889 -17% | $170,400 |
| 2021 | $4,683 | $170,400 |
| 2020 | $4,683 +3.2% | $170,400 |
| 2019 | $4,538 -1.8% | $170,400 +9.7% |
| 2018 | $4,623 +14.4% | $155,300 +0.5% |
| 2017 | $4,041 +2% | $154,600 +1.2% |
| 2016 | $3,962 -0.9% | $152,700 |
| 2015 | $3,997 +2.1% | $152,700 |
| 2014 | $3,914 | $152,700 |
Find assessor info on the county website
Neighborhood: 53209
Nearby homes
- $309,6003 bd1 ba1.6k sqft5669 N Crestwood Blvd, Glendale, WI 53209Off Market
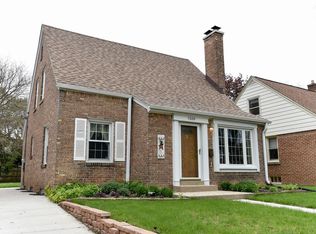
- $393,6004 bd2 ba1.8k sqft5655 N Crestwood Blvd, Glendale, WI 53209Off Market

- $293,200-- bd-- ba-- sqft5673 N Crestwood Blvd, Glendale, WI 53209Off Market
- $292,7002 bd2 ba1.1k sqft2333 W Raleigh Ave, Glendale, WI 53209Off Market

- $275,000-- bd-- ba-- sqft5647 N Crestwood Blvd, Glendale, WI 53209Off Market
- $361,5003 bd3 ba1.3k sqft2328 W Kendall Ave, Glendale, WI 53209Off Market
- $313,8003 bd1 ba1.2k sqft2334 W Kendall Ave, Glendale, WI 53209Off Market
- $481,8004 bd2 ba2.6k sqft2339 W Raleigh Ave, Glendale, WI 53209Off Market
Nearby schools
GreatSchools rating
- 5/10Parkway Elementary SchoolGrades: PK-3Distance: 0.7 mi
- 6/10Glen Hills Middle SchoolGrades: 4-8Distance: 1 mi
- 9/10Nicolet High SchoolGrades: 9-12Distance: 1.9 mi
Schools provided by the listing agent
- Elementary: Parkway
- Middle: Glen Hills
- High: Nicolet
- District: Glendale-River Hills
Source: WIREX MLS. This data may not be complete. We recommend contacting the local school district to confirm school assignments for this home.


Get pre-qualified for a loan
At Zillow Home Loans, we can pre-qualify you in as little as 5 minutes with no impact to your credit score.An equal housing lender. NMLS #10287.
- Wisconsin
- Milwaukee County
- Glendale
- 53209
- 5663 North Crestwood BOULEVARD
Nearby cities
Nearby zip codes
Other Glendale Topics
