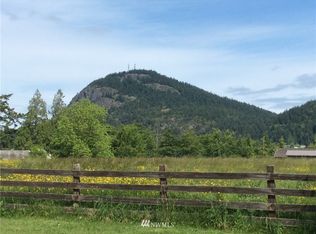
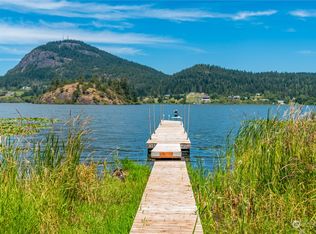

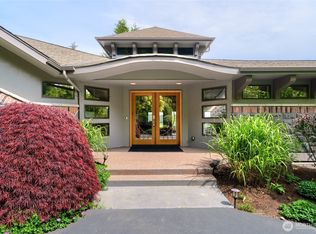
Lake front & island living without a ferry! Picturesque broad lake and mountain views abound from this one-of-a-kind Campbell Lake estate on 2.7 private acres with 112 feet of waterfront, a private dock with boat lift, and access to one of the area's few fully recreational lakes. Enjoy boating, fishing, kayaking, paddleboarding, or simply relaxing on the beautifully manicured grounds surrounded by lush gardens and birdsong. Lounge next to the dock while enjoying the flagstone campfire pit. Inside, enjoy breathtaking 180 degree views from almost every room in the thoughtfully updated 4 bedroom home which features a sun-filled, open-concept design with a true chef's kitchen, oversized Carrara marble island, stone fireplace, and expansive deck overlooking the lake, meadows, and Mt. Erie. Greatroom living at its best. The spacious primary suite offers broad views, a generous walk-in closet, and a beautifully updated bath with a clawfoot soaking tub. Other features include two garages, sport-court area, large dog run area, sauna, main-floor den/office with Murphy bed, high-end deck furniture, a paddleboat, and even a golf cart. This exceptional property perfectly blends year-round recreation, peaceful privacy, stunning views and everyday luxury just minutes from the artsy and foodie city, Anacortes. Also close to saltwater front parks, Deception Pass, and Whidbey Island. Ready for your immediate enjoyment!
Active
Listed by: Coldwell Banker Bain • Dean Ulrich
$1,995,000
5663 S Campbell Lake Road, Anacortes, WA 98221
4beds
3,280sqft
Single Family Residence
Built in 1995
2.7 Acres Lot
$-- Zestimate®
$608/sqft
$-- HOA
What's special
Lake frontStone fireplaceTwo garagesOversized carrara marble islandGenerous walk-in closetLarge dog run areaSport-court area
- --
- on Zillow
- 1,293
- views
- 129
- saves
Zillow last checked:
Listing updated:
Listed by:
Dean Ulrich,
Coldwell Banker Bain
Source: NWMLS as distributed by MLS GRID,MLS#: 2582105
Facts & features
Interior
Bedrooms & bathrooms
- Bedrooms: 4
- Bathrooms: 3
- Full bathrooms: 2
- 1/2 bathrooms: 1
- Main level bathrooms: 1
Primary bedroom
- Level: Second
Bedroom
- Level: Second
Bedroom
- Level: Second
Bedroom
- Level: Second
Bathroom full
- Level: Second
Bathroom full
- Level: Second
Other
- Level: Main
Den office
- Level: Main
Dining room
- Level: Main
Entry hall
- Level: Main
Family room
- Level: Main
Kitchen with eating space
- Level: Main
Living room
- Level: Main
Utility room
- Level: Main
Heating
- Fireplace, High Efficiency (Unspecified), Recirculation Pump, Electric, Propane
Cooling
- None
Appliances
- Included: Dishwasher, Disposal, Dryer, Microwave, Refrigerator, Stove(s)/Range(s), Washer, Dishwasher(s), Dryer(s), Garbage Disposal, Microwave(s), Refrigerator(s), Washer(s), Water Heater: gas, Water Heater Location: lower garage
Features
- Bath Off Primary, Dining Room, High Tech Cabling, Sauna
- Flooring: Ceramic Tile, Hardwood, Carpet
- Doors: French Doors
- Windows: Dbl Pane/Storm Window
- Basement: None
- Number of fireplaces: 1
- Fireplace features: Gas, Main Level: 1, Fireplace
Interior area
- Total structure area: 3,280
- Total interior livable area: 3,280 sqft
Property
Parking
- Total spaces: 3
- Parking features: Attached Garage, Off Street, RV Parking
- Has attached garage: Yes
- Covered spaces: 3
Features
- Levels: Two
- Stories: 2
- Entry location: Main
- Patio & porch: Bath Off Primary, Dbl Pane/Storm Window, Dining Room, Fireplace, French Doors, High Tech Cabling, Sauna, Security System, Vaulted Ceiling(s), Walk-In Closet(s), Water Heater
- Has view: Yes
- View description: Lake, Mountain(s), See Remarks, Territorial
- Has water view: Yes
- Water view: Lake
- Waterfront features: Lake, No Bank
- Frontage length: Waterfront Ft: 112+/-
Lot
- Size: 2.7 Acres
- Features: Dead End Street, Paved, Secluded, Athletic Court, Cable TV, Deck, Dock, Dog Run, Electric Car Charging, Fenced-Partially, High Speed Internet, Patio, Propane, RV Parking, Sprinkler System
- Topography: Level,Partial Slope,Terraces
- Residential vegetation: Fruit Trees, Garden Space, Pasture, Wooded
Details
- Parcel number: P73039
- Special conditions: Standard
- Other equipment: Leased Equipment: Propane Tank
Construction
Type & style
- Home type: SingleFamily
- Architectural style: Traditional,2 Story
- Property subtype: Single Family Residence
Materials
- Wood Siding
- Foundation: Poured Concrete
- Roof: Composition
Condition
- Very Good
- Year built: 1995
- Major remodel year: 1995
Utilities & green energy
- Electric: Company: PSE
- Sewer: Septic Tank
- Water: Private
Community & HOA
Community
- Security: Security System
- Subdivision: Campbell Lake
HOA
- HOA phone: 360-820-3326
Location
- Region: Anacortes
Financial & listing details
- Price per square foot: $608/sqft
- Annual tax amount: $12,331
- Date on market: 9/13/2026
- Listing terms: Conventional
- Inclusions: Dishwasher(s), Dryer(s), Garbage Disposal, Leased Equipment, Microwave(s), Refrigerator(s), Stove(s)/Range(s), Washer(s)
Estimated market value
Not available
Estimated sales range
Not available
Not available
Price history
| Date | Event | Price |
|---|---|---|
| 9/13/2026 | Listed for sale | $1,995,000-9.3%$608/sqft |
Source:  NWMLS as distributed by MLS GRID #2582105 Report a problem NWMLS as distributed by MLS GRID #2582105 Report a problem | ||
| 9/7/2023 | Sold | $2,200,000$671/sqft |
Source: NWMLS as distributed by MLS GRID #2076169 Report a problem | ||
| 8/4/2023 | Pending sale | $2,200,000$671/sqft |
Source: NWMLS as distributed by MLS GRID #2076169 Report a problem | ||
| 7/13/2023 | Price change | $2,200,000-6.4%$671/sqft |
Source: NWMLS as distributed by MLS GRID #NWM2076169 Report a problem | ||
| 6/8/2023 | Listed for sale | $2,350,000+238.1%$716/sqft |
Source: NWMLS as distributed by MLS GRID #NWM2076169 Report a problem | ||
| 11/15/2010 | Sold | $695,000$212/sqft |
Source: NWMLS as distributed by MLS GRID #59397 Report a problem | ||
Public tax history
Tax history is unavailable.
Monthly payment
Est. payment
Payment breakdown
Explore the cost of this home by adjusting the details. Changes won't be saved.Climate risks
Neighborhood: 98221

Similar homes
- $1,989,0005 bd6 ba4.3k sqft15675 Yokeko Drive, Anacortes, WA 98221Active
 MLS ID #2583795, Jill Sjolin. NWMLS as distributed by MLS GRID
 - $2,299,0004 bd4 ba3.8k sqft6067 S Campbell Lake Road, Anacortes, WA 98221Active
 MLS ID #2583861, Debbie Macy. NWMLS as distributed by MLS GRID
 - $1,585,0003 bd4 ba3.3k sqft15107 Bridgeway Drive, Anacortes, WA 98221Active
 MLS ID #2490451, Kristine Stultz. NWMLS as distributed by MLS GRID
 - $1,975,0003 bd3 ba3k sqft11310 Marine Lane, Anacortes, WA 98221Active
 MLS ID #2524519, Debbie Macy. NWMLS as distributed by MLS GRID
