Skip main navigation
Closed
  • Price Unknown

    5663 S Farm Road 135, Springfield, MO 65810

    5beds
    4,624sqft
    Single Family Residence
    Built in 1976
    1.14 Acres Lot
    $415,500 Zestimate®
    $--/sqft
    $3,094 Estimated rent

    Home value

    $415,500

    $395,000 - $436,000

    $3,094/mo

    Zestimate® history
    Loading
    Loading...

    Owner options

    List your home for rent

    $3,094/mo

    Rent Zestimate®

    Find your next renter with Zillow Rental Manager. Plus, with online applications, you can quickly screen prospective tenants – for free.

    Learn more

    $3,094/mo

    Rent Zestimate®

    Refinance and save

    Refinancing to a lower rate could help reduce your monthly payments and save thousands over the life of the loan.

    See today's rates

    Explore your selling options

    Work with a Zillow partner agent

    Leverage their expertise and Zillow's premium Showcase listings to get your home seen by more buyers.

    Get started

    List with your own agent

    Get your home in front of millions of buyers by listing it on Zillow.

    Learn how to do it

    Sell it yourself

    Take full control of how buyers see your home on Zillow by listing For Sale by Owner (FSBO).

    List your home

    What's special

    Cozy fireplaceAll-brick estateNewer roofMassive great roomFully finished walkout basementRich hardwood floorsVaulted ceilings
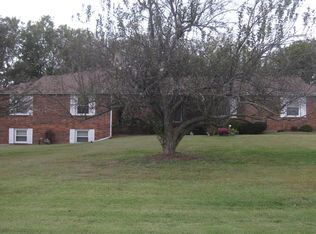
    Welcome to your private retreat, where city convenience meets country tranquility. As you pull into the driveway, the first thing you'll notice is the sheer scale of this all-brick estate. Sitting on a massive 1.5-acre lot, the property offers the kind of elbow room that is impossible to find this close to town--you might even spot cows grazing across the street! Step inside, and the space goes on forever. With over 4,600 square feet, this home is built for spreading out. The heart of the main level is the massive great room, where vaulted ceilings and a cozy fireplace create an inviting atmosphere for family gatherings. You'll love the rich hardwood floors and the flood of natural light from the new windows. The upstairs features the primary suite with remodeled bathroom and additional bedrooms perfect for a home office or guests. Head downstairs to the fully finished walkout basement, which offers a second living area with its own fireplace--ideal for a game room or teen hangout and additional bedrooms. Finally, step out onto the back patio. Whether you're hosting a summer BBQ or just enjoying the quiet, this backyard is a private park waiting for your personal touch. With a newer roof, newer carpet, and a prime location in the Kickapoo School District, this is the ''forever home'' you've been waiting for. Call to schedule a showing today!

    Zillow last checked:

    Listing updated:

    Listed by:

    Wes Litton 417-986-4330,

    Keller Williams

    Bought with:

    Brady Wells, 2024017869

    Keller Williams

    Source: SOMOMLS as distributed by MLS GRID,MLS#: 60314273MLS Logo

    Facts & features

    Interior

    Bedrooms & bathrooms
    • Bedrooms: 5
    • Bathrooms: 3
    • Full bathrooms: 3
    Heating
    • Forced Air, Natural Gas
    Cooling
    • Central Air, Ceiling Fan(s)
    Appliances
    • Included: Dishwasher, Gas Water Heater, Free-Standing Electric Oven, Exhaust Fan, Disposal
    • Laundry: Main Level, W/D Hookup
    Features
    • High Speed Internet, Soaking Tub, Granite Counters, Walk-In Closet(s), Walk-in Shower
    • Flooring: Carpet, Luxury Vinyl, Tile, Hardwood
    • Windows: Double Pane Windows
    • Basement: Walk-Out Access,Finished,Full
    • Has fireplace: Yes
    • Fireplace features: Family Room, Brick, Wood Burning
    Interior area
    • Total structure area: 4,624
    • Total interior livable area: 4,624 sqft
    • Finished area above ground: 2,312
    • Finished area below ground: 2,312

    Property

    Parking
    • Total spaces: 2
    • Parking features: Driveway, Garage Faces Side
    • Attached garage spaces: 2
    • Has uncovered spaces: Yes
    Features
    • Levels: One
    • Stories: 1
    • Patio & porch: Patio, Deck
    • Exterior features: Rain Gutters
    • Fencing: None
    • Has view: Yes
    • View description: City
    Lot
    • Size: 1.14 Acres
    • Features: Acreage, Landscaped
    Details
    • Parcel number: 1821301030

    Construction

    Type & style
    • Home type: SingleFamily
    • Architectural style: Traditional
    • Property subtype: Single Family Residence
    Materials
    • Brick
    • Foundation: Permanent, Poured Concrete
    • Roof: Composition
    Condition
    • Year built: 1976

    Utilities & green energy

    • Sewer: Septic Tank
    • Water: Public

    Community & neighborhood

    Location
    • Region: Springfield
    • Subdivision: Riverview Est

    Other

    Other facts
    • Listing terms: Cash,VA Loan,FHA,Conventional

    Price history

    DateEventPrice
    5/27/2026Sold--
    Source: SOMOMLS as distributed by MLS GRID #60314273 Report a problem
    5/11/2026Pending sale$425,000$92/sqft
    Source: SOMOMLS as distributed by MLS GRID #60314273 Report a problem
    4/28/2026Price change$425,000-2.3%$92/sqft
    Source: SOMOMLS as distributed by MLS GRID #60314273 Report a problem
    3/12/2026Price change$435,000-2.2%$94/sqft
    Source: SOMOMLS as distributed by MLS GRID #60314273 Report a problem
    2/19/2026Listed for sale$445,000$96/sqft
    Source: SOMOMLS as distributed by MLS GRID #60314273 Report a problem
    2/11/2026Pending sale$445,000$96/sqft
    Source: SOMOMLS as distributed by MLS GRID #60314273 Report a problem
    1/29/2026Listed for sale$445,000+107.1%$96/sqft
    Source: SOMOMLS as distributed by MLS GRID #60314273 Report a problem
    9/8/2025Sold--
    Source: Public Record Report a problem
    8/17/2012Listing removed$214,900$46/sqft
    Source: Murney Associates, Realtors #1211244 Report a problem
    8/15/2012Listed for sale$214,900$46/sqft
    Source: Murney Associates, Realtors #1211244 Report a problem

    Public tax history

    YearProperty taxesTax assessment
    2025$3,292 -0.7%$63,890 +6.8%
    2024$3,315 +0.5%$59,850
    2023$3,297 +5.7%$59,850 +3.2%
    2022$3,118 +0%$58,020
    2021$3,117 +1.6%$58,020 +7.1%
    2020$3,070 +23.1%$54,170 +19.8%
    2018$2,494 +9.6%$45,200 +8.6%
    2017$2,275 $41,630
    2016$2,275 $41,630
    2015$2,275 +0.8%$41,630 +3.6%
    2014$2,257 $40,200 -7.8%
    2012-- $43,620
    2011-- $43,620 +0.6%
    2010-- $43,370 +28.3%
    2006$1,322 $33,800
    2005$1,322 +5.4%$33,800 +12.9%
    2004$1,254 +0.4%$29,940
    2003$1,248 +1.6%$29,940
    2002$1,229 -2.5%$29,940
    2001$1,261 $29,940

    Find assessor info on the county website

    Neighborhood: 65810

    Nearby schools

    GreatSchools rating
    Schools provided by the listing agent
    • Elementary: SGF-McBride/Wilson's Cre
    • Middle: SGF-Cherokee
    • High: SGF-Kickapoo

    Source: SOMOMLS as distributed by MLS GRID. This data may not be complete. We recommend contacting the local school district to confirm school assignments for this home.

    Sell for more on Zillow
    Get a Zillow Showcase℠ listing at no additional cost and you could sell for .
    $415,500
    2% more
    +$8,310
    With Zillow Showcase(estimated)
    $423,810