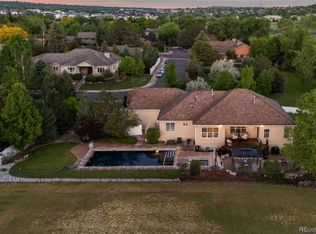
Custom stucco & ranch-style home with over 6,400 finished SF of living space. The heart of this home is its gourmet kitchen and all its truly professional features rich, knotty alder cabinetry, slab granite counter tops, travertine back splash, gas cook top & chimney-hood vent, stainless steel appliances, double ovens, microwave, stainless apron sink & hands-free faucet. The Wow factor continues with the homes magnificent vaulted ceilings, expansive Great Room with dual-sided stone gas fireplace, wrought-iron spindle wood staircase, formal dining room, main-floor study and rich hand-scraped teak-wood flooring & fully cased windows & wood blinds. The main floor has the primary master bedroom and spa-like bathroom with dual sinks, travertine counter tops & flooring, jetted tub, and huge dual head glass shower. The secondary master (Bedroom #2) is also on the main floor and rivals the first in terms of size with its own attached well-appointed bathroom and walk-in closet. Make this home yours and youll never have to wonder, Whats there to do? The lower-level of this home has it all, beginning with its secondary family room, hobby/craft room & recreation area large enough to sport a pool table, card table & foose-ball tableeveryone will love it. When all of those sporting activities are exhausted, relax and take in a movie in the surround-sound home theater or belly up to the wet bar/secondary kitchen for snacks and cold drinks. This 1/2-acre lot is also great for entertaining on the over-sized deck and stamped concrete patio. Everyone will enjoy gathering around the gas fire pit, taking in the professionally landscaped backyard with its mature trees and low-maintenance dry-stream bed. If all of this werent enough, the lucky new homeowner(s) will never have to worry about garage or storage space again. This home is a car-enthusiasts dream with its whopping 5-car tandem garage (with separate grease drain) a perfect space to install your very own workshop. Set a showing to come and see today.
Sold for $1,400,000
Price history
| Date | Event | Price |
|---|---|---|
| 8/19/2024 | Sold | $1,400,000-17.6%$217/sqft |
Source: Public Record Report a problem | ||
| 3/27/2023 | Sold | $1,700,000-5.6%$264/sqft |
Source:  IRES as distributed by MLS GRID #981463 Report a problem IRES as distributed by MLS GRID #981463 Report a problem | ||
| 2/3/2023 | Listed for sale | $1,800,000+38.5%$279/sqft |
Source: IRES as distributed by MLS GRID #981463 Report a problem | ||
| 7/15/2016 | Sold | $1,300,000-2.3%$202/sqft |
Source: Public Record Report a problem | ||
| 5/13/2016 | Listed for sale | $1,330,000+401.9%$206/sqft |
Source: Premier Realty Group, Inc. #3815136 Report a problem | ||
| 6/19/2007 | Sold | $265,000$41/sqft |
Source: Public Record Report a problem | ||


Get a cash offer in 3 minutes
Find out how much your home could sell for in as little as 3 minutes with a no-obligation cash offer.
Estimated market value
$1,658,700
