Skip main navigation
Closed
  • $490,000

    56638 County Road 1, Mazeppa, MN 55956

    3beds
    1,060sqft
    Single Family Residence
    Built in 1984
    6.49 Acres Lot
    $496,700 Zestimate®
    $462/sqft
    $1,543 Estimated rent

    Home value

    $496,700

    Estimated sales range

    Not available

    $1,543/mo

    Zestimate® history
    Loading
    Loading...

    Owner options

    List your home for rent

    $1,543/mo

    Rent Zestimate®

    Find your next renter with Zillow Rental Manager. Plus, with online applications, you can quickly screen prospective tenants – for free.

    Learn more

    $1,543/mo

    Rent Zestimate®

    Refinance and save

    $3,046/mo

    Est. payment

    Refinancing to a lower rate could help reduce your monthly payments and save thousands over the life of the loan.

    See today's rates

    $3,046/mo

    Est. payment

    Explore your selling options

    Work with a Zillow partner agent

    Leverage their expertise and Zillow's premium Showcase listings to get your home seen by more buyers.

    Get started

    List with your own agent

    Get your home in front of millions of buyers by listing it on Zillow.

    Learn how to do it

    Sell it yourself

    Take full control of how buyers see your home on Zillow by listing For Sale by Owner (FSBO).

    List your home

    What's special

    Breathtaking viewsOpen-ended loftFunctional floorplanVaulted ceilingPrimary bedroomWalkout lower levelRecreation area
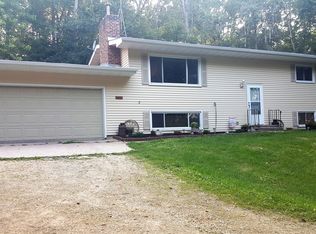
    It’s time for owning a log home to turn from a fantasy to your reality!! This gorgeous retreat is appointed on 6.5 acres atop a hillside providing breathtaking views. Entering from the 300+ sq ft deck you’ll find a very functional floorplan blending the living, kitchen and dining areas into a large, common space under a vaulted ceiling – perfect for entertaining. Also on the main level are the primary bedroom, a second bedroom (great office), and a full bath. An open-ended loft looking over the main level provides a variety of opportunities and usefulness. The walkout lower level has a great recreation area, 3/4 bath with shower, and laundry with wash tub. An adjoined single-stall garage could be a workshop or storage, because an over-sized detached garage is just steps away. Open green spaces, gardens, and private paths through the trees will give you that secluded, “cabin in the woods” feeling you’ve been dreaming about! Fiber optic internet is available.

    Zillow last checked:

    Listing updated:

    Listed by:

    Denel Ihde-Sparks 507-398-5716,

    Re/Max Results

    Bought with:

    The Huerkamp Home Group

    Keller Williams Preferred Rlty

    Amanda White

    Source: NorthstarMLS as distributed by MLS GRID,MLS#: 6733101MLS Logo

    Facts & features

    Interior

    Bedrooms & bathrooms
    • Bedrooms: 3
    • Bathrooms: 2
    • Full bathrooms: 1
    • 3/4 bathrooms: 1
    Bedroom
    • Level: Main
    • Area: 168 Square Feet
    • Dimensions: 12.0x14.0
    Bedroom 2
    • Level: Main
    • Area: 136.5 Square Feet
    • Dimensions: 10.5x13.0
    Deck
    • Level: Main
    • Area: 304 Square Feet
    • Dimensions: 9.5x32.0
    Dining room
    • Level: Main
    Kitchen
    • Level: Main
    • Area: 206.25 Square Feet
    • Dimensions: 12.5x16.5
    Laundry
    • Level: Lower
    Living room
    • Level: Main
    • Area: 208 Square Feet
    • Dimensions: 13.0x16.0
    Loft
    • Level: Upper
    • Area: 314.5 Square Feet
    • Dimensions: 17.0x18.5
    Patio
    • Level: Lower
    • Area: 120 Square Feet
    • Dimensions: 5.0x24.0
    Recreation room
    • Level: Lower
    • Area: 255 Square Feet
    • Dimensions: 15.0x17.0
    Storage
    • Level: Lower
    Utility room
    • Level: Lower
    • Area: 225.5 Square Feet
    • Dimensions: 11.0x20.5
    Heating
    • Forced Air, Other
    Cooling
    • Central Air, Wall Unit(s)
    Appliances
    • Included: Dishwasher, Disposal, Dryer, Humidifier, Gas Water Heater, Water Filtration System, Microwave, Range, Refrigerator, Washer
    • Laundry: In Basement, Sink
    Features
    • Basement: Daylight,Partial,Walk-Out Access
    • Has fireplace: No
    Interior area
    • Total structure area: 1,060
    • Total interior livable area: 1,060 sqft
    • Finished area above ground: 1,060
    • Finished area below ground: 0

    Property

    Parking
    • Total spaces: 4
    • Parking features: Carport, Detached Garage, Tuckunder Garage
    • Attached garage spaces: 3
    • Carport spaces: 1
    Accessibility
    • Accessibility features: None
    Features
    • Levels: One and One Half
    • Stories: 1
    • Patio & porch: Deck, Patio
    Lot
    • Size: 6.49 Acres
    • Features: Tree Coverage - Heavy
    Details
    • Additional structures: Storage Shed
    • Foundation area: 540
    • Parcel number: R090032712
    • Zoning description: Residential-Single Family
    • Other equipment: Fuel Tank - Rented

    Construction

    Type & style
    • Home type: SingleFamily
    • Property subtype: Single Family Residence
    Materials
    • Log
    • Roof: Asphalt
    Condition
    • New construction: No
    • Year built: 1984

    Utilities & green energy

    • Electric: 100 Amp Service
    • Gas: Propane
    • Sewer: Private Sewer, Tank with Drainage Field
    • Water: Private, Well

    Community & neighborhood

    Location
    • Region: Mazeppa

    HOA & financial

    HOA
    • Has HOA: No

    Price history

    DateEventPrice
    8/29/2025Sold$490,000-2%$462/sqft
    Source: NorthstarMLS as distributed by MLS GRID #6733101 Report a problem
    8/15/2025Pending sale$499,900$472/sqft
    Source: NorthstarMLS as distributed by MLS GRID #6733101 Report a problem
    7/18/2025Price change$499,900-5.7%$472/sqft
    Source: NorthstarMLS as distributed by MLS GRID #6733101 Report a problem
    6/6/2025Listed for sale$529,900+157.9%$500/sqft
    Source: NorthstarMLS as distributed by MLS GRID #6733101 Report a problem
    7/28/2016Sold$205,500-3.1%$194/sqft
    Source: NorthstarMLS as distributed by MLS GRID #5108008 Report a problem
    7/6/2016Pending sale$212,000$200/sqft
    Source: Keller Williams - Rochester #4072216 Report a problem
    6/14/2016Listed for sale$212,000$200/sqft
    Source: Keller Williams Premier Realty #4072216 Report a problem

    Public tax history

    YearProperty taxesTax assessment
    2025$3,178 +0.8%$346,400 +5.1%
    2024$3,152 +5.5%$329,600 +15.2%
    2023$2,988 -6.7%$286,200 +2.1%
    2022$3,204 +1.4%$280,300
    2021$3,160 -0.3%$280,300 +5.1%
    2020$3,170 +15.3%$266,600 +1.1%
    2019$2,750 $263,600 +4.2%
    2018$2,750 +59.1%$253,000 +35.7%
    2017$1,728 -4.7%$186,500
    2016$1,814 --
    2015$1,814 +7%--
    2012$1,696 --
    2011-- --
    2010-- --

    Find assessor info on the county website

    Neighborhood: 55956

    Nearby schools

    GreatSchools rating
    Get a cash offer in 3 minutes
    Find out how much your home could sell for in as little as 3 minutes with a no-obligation cash offer.
    Estimated market value
    $496,700
    Get a cash offer in 3 minutes
    Find out how much your home could sell for in as little as 3 minutes with a no-obligation cash offer.
    Estimated market value
    $496,700