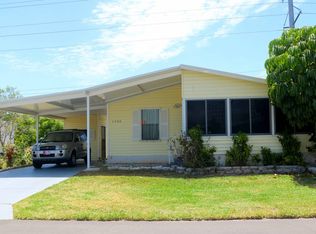
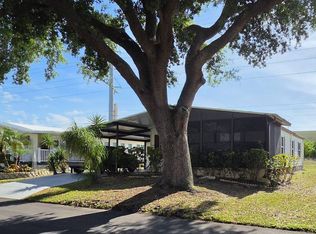
THIS HOME IS ON A LEASED LOT WITH MONTHLY LOT RENTAL FEES OF APPROXIMATELY $1457 FOR THE NEW BUYER. Rare opportunity to own in Camelot East! This luxury home built in 2015 has absolutely everything for todays discerning buyer! Originally owned by a local builder, at over 2150sq' this home has numerous upgrades such as 10' ceilings, wide crown moulding, upgraded ceiling fans and lighting, 42" upper cabinets, granite countertops, Kitchenaid appliances and more. As you enter the front door you are welcomed into a large morning room with tall ceilings, beautiful wood floors and an entire wall of windows with 2" blinds. This space is perfect for a formal grand dining room, home office/den area or create a second living/relaxing room. This room opens up through two double doorways into the grand, open concept living/dining/kitchen space. With 10' ceilings, upgraded lighting, beautiful wood floors and large sliding door to the screened Lanai. This room is big and feels grand. Perfect for just about any furniture configuration with plenty of options for decorating. This house comes fully furnished with high-end model home and designer pieces. The adjacent dining room has an additional built in cabinet with granite counter top. The gourmet kitchen overlooks the entire room which makes entertaining a breeze. Enjoy cooking like a true gourmet chef with the Kitchenaid appliances, large kitchen island, 42" upper cabinets, extra storage, pantry and beautiful granite countertops. You'll be the envy of everyone. Just down the hall is the incredible inside laundry room. This room is larger and nicer than most regular kitchens. It offers floor to ceiling cabinets, a wash sink and comes with gorgeous candy apple red LG front loading washer and dryer both on pedestals. You have garage access from this room which makes unloading those Costco runs much easier! The oversized one car garage is fully enclosed and insulated complete with a split AC is large enough for your car and golf cart. There is also a huge bonus workshop area with AC and outside double door entry. so you could use this space for the golf cart or bicycles. Down the main hall is the first bedroom which does not have a closet but would be perfect for a bonus bedroom/den or computer/tv room. The second bedroom is spacious and has a nice closet. Just across the hall is the guest bathroom and is large and comfortable for your guests to get ready. It features a shower tub combo, large vanity and a bonus linen closet and skylight. The master suite spans the entire back of the home. It is a very large bedroom completely furnished with a gorgeous King sized bedroom suite. There are his and hers closets each with built in shelving for all of your belongings. The en-suite bathroom has French door access from the master and is very large space with a double sink vanity, large medicine/toiletry storage cabinet, a large walk in shower with glass door and walls, a separate water closet for privacy, plus a large linen closet and skylight. This room is spa perfect. Camelot East Village is a highly desired, 55+ active lifestyle, gated community which offers resort style amenities, large heated pool and spa, outdoor sports courts, outdoor BBQ and kitchen, exercise facility, technology center, library, game rooms and monthly activities to suit your needs. Monthly lot rent of approximately $1457 which includes water, sewer, weekly trash and recycling pick up as well as lawn care, trimming and blowing and irrigation. All listing information is deemed reliable but not guaranteed and should be independently verified by appropriate professionals. American Mobile Home Sales of Tampa Bay Inc. cannot guarantee or warrant the accuracy of this information or condition of this property. Measurements are approximate. The buyer assumes full responsibility for quoting of said fees.
This property is off market, which means it's not currently listed for sale or rent on Zillow. This may be different from what's available on other websites or public sources.