Skip main navigation
Off market
  • $698,800

    5664 Botner Dr, The Villages, FL 32163

    3beds
    2,098sqft
    Single Family Residence
    Built in 2018
    8,276 Square Feet Lot
    $698,800 Zestimate®
    $333/sqft
    $3,331 Estimated rent

    Home value

    $698,800

    $657,000 - $741,000

    $3,331/mo

    Zestimate® history
    Loading
    Loading...

    Owner options

    List your home for rent

    $3,331/mo

    Rent Zestimate®

    Find your next renter with Zillow Rental Manager. Plus, with online applications, you can quickly screen prospective tenants – for free.

    Learn more

    $3,331/mo

    Rent Zestimate®

    Refinance and save

    $4,375/mo

    Est. payment

    Refinancing to a lower rate could help reduce your monthly payments and save thousands over the life of the loan.

    See today's rates

    $4,375/mo

    Est. payment

    Explore your selling options

    Work with a Zillow partner agent

    Leverage their expertise and Zillow's premium Showcase listings to get your home seen by more buyers.

    Get started

    List with your own agent

    Get your home in front of millions of buyers by listing it on Zillow.

    Learn how to do it

    Sell it yourself

    Take full control of how buyers see your home on Zillow by listing For Sale by Owner (FSBO).

    List your home

    What's special

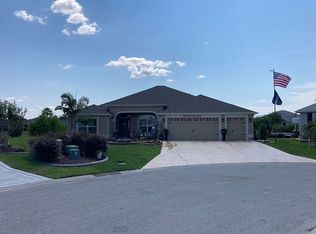
    BACKUP OFFERS ARE ACCPETED. New Marketing Team. Grandparents wanting to see their grandchildren. Opportunity knocking! This home impresses everyone? The owner has added all you would every want, and the home is immaculate, move-in ready. All rooms have been enlarged, including the laundry room, and a Butler's Pantry has also been added with room for everything. The home was super stretched to provide more comfort and storage. Please reference the floor plan to see all the design changes, stretches, and dimensions. Upgrades include custom lighting, luxury vinyl plank flooring, granite counters, Whirlpool Gold stainless steel appliances, plantation shutters, custom one of a kind kitchen cabinets with above and under cabinet lighting (all with soft close doors and well-engineered pull-out drawers), and a granite composite sink. The Master Bath boasts a spacious double vanity with fourteen drawers and a full linen closet, along with a custom tile and glass shower that floods the room with light as it overlooks a centuries old live oak tree. The extended Lanai flows from the family room creating the perfect gathering place, but also private enough to watch the sunset over the water each night with your special someone. You are one with nature in this home and will enjoy watching Florida's wildlife as they entertain you around the pond. There are no builder grade finishes in this home. The best quality has been included in your wish list for your NextHome - like custom tile work, upgraded carpet, extra outlets, extra exterior hose bibbs. A full home water filtration system has been installed along with a Xfinity Security System. The garage doors are insulated and the floor has been epoxy coated. The aluminum fold-down attic stairs lead to floored attic storage. Both the Garage and Lanai ceilings are insulated, along with several interior walls. Outside, the driveway, patio and Lanai have been stained. Full gutters with buried drains and professional custom landscaping with upgraded irrigation have been installed. In addition, beautiful nighttime landscape lighting along with a lighted flag-pole and fountain/planter have also been added. The remainder of The Villages 10-year structural warranty, 30-year architectural shingle warranty, and A/C warranty (5 years labor, 10 years parts) all convey with the sale. Did I mention the walking trail in the Hogeye Preserve Pathway? Walk in safety and beauty or play in the sports pool, or softball, use the athletic field, boat dock or car track (both for your remote-control vehicles), play Pickleball and platform tennis, tennis, along with bocce and shuffleboard. Ask me for additional details. If you see it, you will love it! Call and schedule your private showing today.

    This property is off market, which means it's not currently listed for sale or rent on Zillow. This may be different from what's available on other websites or public sources.

    Originating MLS: Lake and Sumter

    Facts & features

    Interior

    Bedrooms & bathrooms
    • Bedrooms: 3
    • Bathrooms: 2
    • Full bathrooms: 2
    Heating
    • Heat pump, Electric, Gas
    Cooling
    • Central
    Appliances
    • Included: Dishwasher, Dryer, Garbage disposal, Microwave, Refrigerator, Washer
    • Laundry: Inside, Laundry Room
    Features
    • Ceiling Fans(s), High Ceiling(s), Open Floorplan, Stone Counters, Walk-In Closet(s), Solid Wood Cabinets, Kitchen/Family Room Combo, Solid Surface Counters, Window Treatments, Cathedral Ceiling(s), Vaulted Ceiling(s), Tray Ceiling(s)
    • Flooring: Carpet, Linoleum / Vinyl
    • Windows: Low Emissivity Windows, Shutters
    Interior area
    • Structure area source: Public Records
    • Total interior livable area: 2,098 sqft

    Property

    Parking
    • Total spaces: 2
    • Parking features: Garage - Attached
    Features
    • Levels: One
    • Patio & porch: Patio, Screened, Front Porch, Rear Porch
    • Exterior features: Cement / Concrete
    • Has view: Yes
    • View description: Water
    • Has water view: Yes
    • Water view: Water
    • Waterfront features: Pond
    Lot
    • Size: 8,276 Square Feet
    • Features: Cul-de-sac
    • Residential vegetation: Mature Landscaping
    Details
    • Parcel number: G33C050
    • Zoning: RES

    Construction

    Type & style
    • Home type: SingleFamily
    • Architectural style: Contemporary
    • Property subtype: Single Family Residence
    Condition
    • Completed
    • Year built: 2018
    Details
    • Builder model: IRIS
    • Builder name: The Villlages

    Utilities & green energy

    • Sewer: Public Sewer
    • Water: Public
    • Utilities for property: Natural Gas Connected, Sewer Connected, BB/HS Internet Available, Public, Underground Utilities, Cable Connected, Electricity Available, Fiber Optics

    Community & HOA

    Community
    • Subdivision: VILLAGE OF FENNEY
    HOA
    • Amenities included: Playground, Pool, Security, Gated, Tennis Court(s), Recreation Facilities, Golf Course, Pickleball Court(s), Trails
    • Services included: Community Pool, Recreational Facilities, Security, Trash, Sewer
    Location
    • Region: The Villages

    Financial & listing details

    • Price per square foot: $333/sqft
    • Tax assessed value: $618,090
    • Annual tax amount: $10,101
    • Listing terms: Cash, Conventional, FHA, VA Loan
    • Ownership: Fee Simple

    Price history

    DateEventPrice
    12/28/2020Sold$545,000-1.8%$260/sqft
    Source: Stellar MLS #G5033777 Report a problem
    11/9/2020Pending sale$555,000$265/sqft
    Source: NextHome KD Premier Realty #G5033777 Report a problem
    10/22/2020Price change$555,000-1.8%$265/sqft
    Source: NextHome KD Premier Realty #G5033777 Report a problem
    9/6/2020Price change$565,000-1.7%$269/sqft
    Source: REALTY EXECUTIVES IN THE VILLA #G5033777 Report a problem
    8/16/2020Price change$575,000-0.8%$274/sqft
    Source: REALTY EXECUTIVES IN THE VILLA #G5033777 Report a problem
    7/19/2020Price change$579,900-1.7%$276/sqft
    Source: REALTY EXECUTIVES IN THE VILLA #G5033777 Report a problem
    7/2/2020Price change$589,900-1.7%$281/sqft
    Source: REALTY EXECUTIVES IN THE VILLA #G5033777 Report a problem
    6/15/2020Listed for sale$599,900+53.4%$286/sqft
    Source: REALTY EXECUTIVES IN THE VILLA #G5033777 Report a problem
    10/22/2018Sold$390,961$186/sqft
    Source: Public Record Report a problem

    Public tax history

    YearProperty taxesTax assessment
    2025$10,101 +4.1%$530,390 +10%
    2024$9,700 +6.9%$482,180 +10%
    2023$9,073 +9%$438,350 +10%
    2022$8,320 +5.2%$398,500 +10.3%
    2021$7,908 +12%$361,260 +8.5%
    2020$7,063 $333,020 -0.8%
    2019$7,063 -2%$335,810 +494.2%
    2018$7,209 $56,510
    Find assessor info on the county website

    Neighborhood: 32163

    Nearby schools

    GreatSchools rating
    Schools provided by the listing agent
    • Elementary: Wildwood Elementary
    • Middle: Wildwood Middle
    • High: Wildwood High

    Source: The MLS. This data may not be complete. We recommend contacting the local school district to confirm school assignments for this home.

    Get a cash offer in 3 minutes
    Find out how much your home could sell for in as little as 3 minutes with a no-obligation cash offer.
    Estimated market value
    $698,800
    Get a cash offer in 3 minutes
    Find out how much your home could sell for in as little as 3 minutes with a no-obligation cash offer.
    Estimated market value
    $698,800