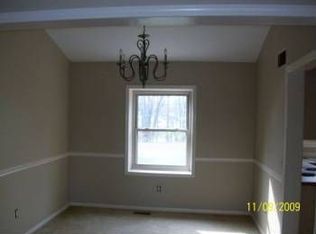
Welcome to this beautiful Cape Cod home that perfectly blends classic charm with modern amenities. This 3-bedroom, 2-bathroom gem offers a comfortable and stylish living experience. The inviting living room, where a masonry fireplace and a bay window create a cozy and bright atmosphere. The home boasts maple wood floors in various rooms and elegant crown molding throughout, adding a touch of sophistication to the interior. The updated kitchen features granite countertops, and a charming breakfast nook for casual dining. For more formal occasions, the separate dining room provides the perfect setting. The first-floor laundry room is equipped with newer appliances. The primary bedroom is a tranquil retreat, complete with dual closets and direct access to a full bathroom. The home offers ample storage space, ensuring everything has its place. Outside, an oasis awaits. The backyard features a heated pool, perfect for relaxing or entertaining. The paver patio is surrounded by gorgeous perennials and mature trees, providing a serene and private outdoor space to enjoy year-round. This stunning home combines comfort, style, and outdoor beauty, making it a perfect choice for your next move. Don’t miss the opportunity to own this charming Cape Cod home with modern updates and a beautiful outdoor oasis.
Sold for $420,000
Zillow last checked:
Listing updated:
Bought with:
Kristi L Johnson, 6501396491
Oak and Stone Real Estate
Source: Realcomp II,MLS#: 20240041088
Price history
| Date | Event | Price |
|---|---|---|
| 7/31/2024 | Sold | $420,000+0%$162/sqft |
Source:  Realcomp II #20240041088 Report a problem Realcomp II #20240041088 Report a problem | ||
| 6/17/2024 | Pending sale | $419,900$162/sqft |
Source: Realcomp II #20240041088 Report a problem | ||
| 6/13/2024 | Listed for sale | $419,900-6.7%$162/sqft |
Source: Realcomp II #20240041088 Report a problem | ||
| 6/5/2024 | Listing removed | -- |
Source: Owner Report a problem | ||
| 6/4/2024 | Listed for sale | $449,900+149.9%$173/sqft |
Source: Owner Report a problem | ||
| 10/4/2012 | Sold | $180,000-17%$69/sqft |
Source: Public Record Report a problem | ||
| 6/22/1999 | Sold | $216,900$84/sqft |
Source: Public Record Report a problem | ||
Nearby homes
- $402,2003 bd3 ba1.9k sqft6393 Mockingbird Ln, Clarkston, MI 48346Off Market
- $375,5003 bd3 ba1.5k sqft6387 Mockingbird Ln, Clarkston, MI 48346Off Market
- $390,5003 bd2 ba1.7k sqft5632 Chestnut Hill Dr, Clarkston, MI 48346Off Market
- $386,2004 bd2 ba2k sqft5667 Chestnut Hill Dr, Clarkston, MI 48346Off Market
Get a cash offer in 3 minutes
Find out how much your home could sell for in as little as 3 minutes with a no-obligation cash offer.
Estimated market value
$452,500
