Welcome to 5664 Claridge Court in Fayetteville! This well-maintained home offers a spacious layout with a blend of comfort and functionality throughout. Step inside to find a bright living room with vaulted ceilings that create an open, airy feel. The kitchen features a large island with ample workspace and flows seamlessly into the dining area—ideal for everyday living and entertaining. A separate family room provides additional space to relax, complete with a cozy fireplace. The primary suite offers a private retreat. Additional bedrooms are generously sized, and a separate laundry room adds convenience. Enjoy outdoor living with a large deck off the kitchen and a covered side patio—perfect for relaxing or gathering. A storage shed provides extra space for tools or equipment. Conveniently located near shopping, dining, and commuter routes, this home offers a great combination of space, updates, and accessibility. Schedule your showing today to see all this property has to offer!
Sold for $89,000
Zestimate®
$89,000
5664 Claridge Ct, Fayetteville, PA 17222
3beds
1,809sqft
Manufactured Home
Built in 1997
-- sqft lot
$89,000 Zestimate®
$49/sqft
$-- Estimated rent
Home value
$89,000
$83,000 - $96,000
Not available
Zestimate® history
Owner options
List your home for rent
Find your next renter with Zillow Rental Manager. Plus, with online applications, you can quickly screen prospective tenants – for free.
Refinance and save
$1,140/mo
Est. payment
Refinancing to a lower rate could help reduce your monthly payments and save thousands over the life of the loan.
$1,140/mo
Est. payment
Explore your selling options
Work with a Zillow partner agent
Leverage their expertise and Zillow's premium Showcase listings to get your home seen by more buyers.
Get startedList with your own agent
Get your home in front of millions of buyers by listing it on Zillow.
Learn how to do itSell it yourself
Take full control of how buyers see your home on Zillow by listing For Sale by Owner (FSBO).
List your homeWhat's special
Cozy fireplaceSpacious layoutSeparate family roomOpen airy feel
Zillow last checked:
Listing updated:
Listed by:
Kimberly LaRose 717-414-0302,
Berkshire Hathaway HomeServices Homesale Realty
Bought with:
Jeremy Burkholder, RS347720
JAK Real Estate
Source: Bright MLS,MLS#: PAFL2034108
Facts & features
Interior
Bedrooms & bathrooms
- Bedrooms: 3
- Bathrooms: 2
- Full bathrooms: 2
- Main level bathrooms: 2
- Main level bedrooms: 3
Heating
- Heat Pump, Electric
Cooling
- Central Air, Electric
Appliances
- Included: Electric Water Heater
Features
- Ceiling Fan(s), Chair Railings, Dining Area, Kitchen Island, Primary Bath(s), Cathedral Ceiling(s)
- Doors: Sliding Glass, Storm Door(s)
- Windows: Skylight(s)
- Has basement: No
- Number of fireplaces: 1
Interior area
- Total structure area: 1,809
- Total interior livable area: 1,809 sqft
- Finished area above ground: 1,809
Property
Parking
- Total spaces: 2
- Parking features: Driveway
- Uncovered spaces: 2
Accessibility
- Accessibility features: Accessible Approach with Ramp
Features
- Levels: One
- Stories: 1
- Patio & porch: Deck
- Pool features: None
- Park: Colonial Estates Community
Details
- Additional structures: Above Grade
- Parcel number: 9C261679
- Zoning: R
- Special conditions: Standard
Construction
Type & style
- Home type: MobileManufactured
- Architectural style: Ranch/Rambler
- Property subtype: Manufactured Home
Materials
- Foundation: Slab
Condition
- New construction: No
- Year built: 1997
Details
- Builder name: VIN# SV09615AB 11/97
Utilities & green energy
- Sewer: Public Sewer
- Water: Public
- Utilities for property: Cable Available
Community & HOA
Community
- Subdivision: Colonial Estates
HOA
- Has HOA: Yes
- HOA fee: $550 monthly
Location
- Region: Fayetteville
- Municipality: GREENE TWP
Financial & listing details
- Price per square foot: $49/sqft
- Tax assessed value: $8,850
- Annual tax amount: $953
- Date on market: 4/18/2026
- Listing agreement: Exclusive Right To Sell
- Listing terms: Cash,Conventional
- Exclusions: Washer And Dryer
- Ownership: Fee Simple
- Body type: Double Wide
Price history
| Date | Event | Price |
|---|---|---|
| 6/24/2026 | Sold | $89,000$49/sqft |
Source:  Bright MLS #PAFL2034108 Report a problem Bright MLS #PAFL2034108 Report a problem | ||
| 5/20/2026 | Pending sale | $89,000$49/sqft |
Source: Bright MLS #PAFL2034108 Report a problem | ||
| 4/28/2026 | Contingent | $89,000$49/sqft |
Source: Bright MLS #PAFL2034108 Report a problem | ||
| 4/18/2026 | Listed for sale | $89,000$49/sqft |
Source: Bright MLS #PAFL2034108 Report a problem | ||
Public tax history
Tax history is unavailable.
Neighborhood: 17222
Nearby homes
- $69,5003 bd2 ba1.6k sqft5656 Claridge Ct #77, Fayetteville, PA 17222Sold
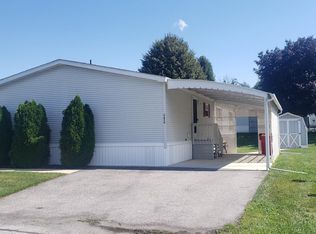
- $64,6003 bd2 ba1k sqft212 Ladnor Ct, Fayetteville, PA 17222Off Market
- $118,3003 bd2 ba1.2k sqft101 Medallion Dr, Fayetteville, PA 17222Off Market
- $49,400-- bd-- ba-- sqft313 Cameo Dr, Fayetteville, PA 17222Off Market
- $--4 bd2 ba-- sqft236 Waverly Ct, Fayetteville, PA 17222Off Market
- $119,4003 bd2 ba1.6k sqft218 Waverly Ct, Fayetteville, PA 17222Off Market
- $54,8003 bd2 ba-- sqft242 Ladnor Ct, Fayetteville, PA 17222Off Market
- $71,0003 bd2 ba1.4k sqft218 Ladnor Ct, Fayetteville, PA 17222Off Market
Nearby schools
GreatSchools rating
- 8/10Fayetteville El SchoolGrades: K-5Distance: 0.7 mi
- 7/10Chambersburg Area Ms - SouthGrades: 6-8Distance: 5.6 mi
- 3/10Chambersburg Area Senior High SchoolGrades: 9-12Distance: 6.4 mi
Schools provided by the listing agent
- District: Chambersburg Area
Source: Bright MLS. This data may not be complete. We recommend contacting the local school district to confirm school assignments for this home.
- Pennsylvania
- Franklin County
- Fayetteville
- 17222
- 5664 Claridge Ct
Nearby cities
Nearby zip codes
Other Fayetteville Topics
