PRICE IMPROVEMENT ON THIS MOVE-IN READY HOME in the highly desirable Brownsburg school district! Ideally situated in a prime location close to shopping, restaurants, and everyday conveniences, this property makes commuting to Indianapolis a breeze while keeping you close to everything you need. Outdoor enthusiasts will love the easy access to Eagle Creek Park for hiking, boating, fishing, and enjoying nature's beauty. Inside, you'll discover an inviting and generous floor plan that offers plenty of room to live, work, and entertain. Natural light pours through the well-placed windows, highlighting comfortable living areas and a functional kitchen perfect for gatherings or casual family meals. The bedrooms provide peaceful retreats with ample closet space, while additional flexible areas can adapt to your work-from-home needs or hobbies. Step outside to a fantastic backyard - a rare find - offering space for gardening, play, or hosting friends and family for summer barbecues. Whether you're seeking a quiet escape or a spot for memorable celebrations, this backyard delivers. Furnishings are negotiable with an appropriate offer, making this an even more attractive opportunity to settle into your next home with ease. Don't miss this chance to own a spacious, well-maintained property in one of the area's most convenient and desirable communities. Schedule your private showing today and discover how perfectly this Brownsburg-area gem can fit your lifestyle!
Sold
$335,000
5664 Crump Ln, Indianapolis, IN 46234
3beds
2,772sqft
Residential, Single Family Residence
Built in 2012
9,583 Square Feet Lot
$340,300 Zestimate®
$121/sqft
$2,587 Estimated rent
Home value
$340,300
$313,000 - $371,000
$2,587/mo
Zestimate® history
Owner options
List your home for rent
$2,587/mo
Rent Zestimate®
Find your next renter with Zillow Rental Manager. Plus, with online applications, you can quickly screen prospective tenants – for free.
$2,587/mo
Rent Zestimate®
Refinance and save
$2,311/mo
Est. payment
Refinancing to a lower rate could help reduce your monthly payments and save thousands over the life of the loan.
$2,311/mo
Est. payment
Explore your selling options
Work with a Zillow partner agent
Leverage their expertise and Zillow's premium Showcase listings to get your home seen by more buyers.
Get startedList with your own agent
Get your home in front of millions of buyers by listing it on Zillow.
Learn how to do itSell it yourself
Take full control of how buyers see your home on Zillow by listing For Sale by Owner (FSBO).
List your homeWhat's special
Space for gardeningPeaceful retreatsNatural lightFlexible areasFantastic backyardFunctional kitchen
Zillow last checked:
Listing updated:
Listed by:
Patrick Keller 317-364-5858,
CrestPoint Real Estate
Bought with:
Isaac Akinrinsola
Treasure Point Realty
Source: MIBOR as distributed by MLS GRID,MLS#: 22048012
Facts & features
Interior
Bedrooms & bathrooms
- Bedrooms: 3
- Bathrooms: 3
- Full bathrooms: 2
- 1/2 bathrooms: 1
- Main level bathrooms: 1
Primary bedroom
- Level: Upper
- Area: 400 Square Feet
- Dimensions: 20x20
Bedroom 3
- Level: Upper
- Area: 208 Square Feet
- Dimensions: 16x13
Bedroom 3
- Level: Upper
- Area: 208 Square Feet
- Dimensions: 16x13
Breakfast room
- Level: Main
- Area: 266 Square Feet
- Dimensions: 19x14
Dining room
- Level: Main
- Area: 154 Square Feet
- Dimensions: 14x11
Family room
- Level: Main
- Area: 320 Square Feet
- Dimensions: 20x16
Kitchen
- Level: Main
- Area: 154 Square Feet
- Dimensions: 14x11
Living room
- Level: Main
- Area: 154 Square Feet
- Dimensions: 14x11
Loft
- Level: Upper
- Area: 182 Square Feet
- Dimensions: 14x13
Heating
- Forced Air, Electric
Cooling
- Central Air
Appliances
- Included: Dishwasher, Disposal, Microwave, Electric Oven, Electric Water Heater
- Laundry: Upper Level
Features
- High Ceilings, Tray Ceiling(s), Walk-In Closet(s), Entrance Foyer, Kitchen Island, Pantry
- Windows: Wood Work Painted
- Has basement: No
- Number of fireplaces: 1
- Fireplace features: Family Room
Interior area
- Total structure area: 2,772
- Total interior livable area: 2,772 sqft
Property
Parking
- Total spaces: 2
- Parking features: Attached
- Attached garage spaces: 2
- Details: Garage Parking Other(Finished Garage, Floor Drain, Garage Door Opener)
Features
- Levels: Two
- Stories: 2
- Patio & porch: Patio, Covered
- Exterior features: Lighting, Smart Lock(s)
- Has view: Yes
- View description: Neighborhood
Lot
- Size: 9,583 Square Feet
- Features: Sidewalks, Storm Sewer, Street Lights
Details
- Parcel number: 320808245008000015
- Horse amenities: None
Construction
Type & style
- Home type: SingleFamily
- Architectural style: Traditional
- Property subtype: Residential, Single Family Residence
Materials
- Vinyl With Brick
- Foundation: Slab
Condition
- Updated/Remodeled
- New construction: No
- Year built: 2012
Details
- Builder name: Beazer
Utilities & green energy
- Electric: 200+ Amp Service
- Water: Public
- Utilities for property: Electricity Connected, Sewer Connected
Community & HOA
Community
- Subdivision: Williamsburg Villages
HOA
- Has HOA: Yes
- Amenities included: Pool
- Services included: Clubhouse, Entrance Common, Maintenance
- HOA fee: $250 semi-annually
Location
- Region: Indianapolis
Financial & listing details
- Price per square foot: $121/sqft
- Tax assessed value: $332,200
- Annual tax amount: $3,400
- Date on market: 7/4/2025
- Cumulative days on market: 126 days
- Electric utility on property: Yes
Price history
| Date | Event | Price |
|---|---|---|
| 12/8/2025 | Sold | $335,000-2.9%$121/sqft |
Source:  MIBOR as distributed by MLS GRID #22048012 Report a problem MIBOR as distributed by MLS GRID #22048012 Report a problem | ||
| 11/6/2025 | Pending sale | $344,900$124/sqft |
Source: MIBOR as distributed by MLS GRID #22048012 Report a problem | ||
| 10/27/2025 | Price change | $344,900-1.4%$124/sqft |
Source: MIBOR as distributed by MLS GRID #22048012 Report a problem | ||
| 10/2/2025 | Price change | $349,900-2.8%$126/sqft |
Source: MIBOR as distributed by MLS GRID #22048012 Report a problem | ||
| 9/9/2025 | Price change | $359,900-1.4%$130/sqft |
Source: MIBOR as distributed by MLS GRID #22048012 Report a problem | ||
| 8/6/2025 | Price change | $365,000-2.7%$132/sqft |
Source: MIBOR as distributed by MLS GRID #22048012 Report a problem | ||
| 7/23/2025 | Price change | $375,000-2.6%$135/sqft |
Source: MIBOR as distributed by MLS GRID #22048012 Report a problem | ||
| 7/4/2025 | Listed for sale | $385,000+62.5%$139/sqft |
Source: MIBOR as distributed by MLS GRID #22048012 Report a problem | ||
| 9/27/2019 | Sold | $236,900-1.3%$85/sqft |
Source: MIBOR as distributed by MLS GRID #21663815 Report a problem | ||
| 8/27/2019 | Pending sale | $239,900$87/sqft |
Source: MIBOR REALTOR Association #21663815 Report a problem | ||
| 8/23/2019 | Listed for sale | $239,900+23.1%$87/sqft |
Source: MIBOR REALTOR Association #21663815 Report a problem | ||
| 8/16/2018 | Listing removed | $1,500$1/sqft |
Source: ES Property Management Report a problem | ||
| 7/27/2018 | Listed for rent | $1,500$1/sqft |
Source: ES Property Management Report a problem | ||
| 9/5/2015 | Listing removed | $194,900$70/sqft |
Source: RE/MAX Advanced Realty #21362059 Report a problem | ||
| 6/27/2015 | Listed for sale | $194,900+7.7%$70/sqft |
Source: RE/MAX Advanced Realty #21362059 Report a problem | ||
| 11/30/2012 | Sold | $181,000$65/sqft |
Source: MIBOR as distributed by MLS GRID #21197602 Report a problem | ||
Public tax history
| Year | Property taxes | Tax assessment |
|---|---|---|
| 2025 | $3,400 +11.6% | $332,200 -2.3% |
| 2024 | $3,046 +4.7% | $340,000 +11.6% |
| 2023 | $2,908 +18.1% | $304,600 +4.7% |
| 2022 | $2,463 +8.9% | $290,800 +18.1% |
| 2021 | $2,262 +4.1% | $246,300 +8.9% |
| 2020 | $2,173 +6.1% | $226,200 +3.7% |
| 2019 | $2,049 -1.6% | $218,200 +5.6% |
| 2018 | $2,082 +4% | $206,600 -0.8% |
| 2017 | $2,001 +0.8% | $208,200 +3.6% |
| 2016 | $1,986 +3.4% | $201,000 +4.6% |
| 2014 | $1,921 +5.4% | $192,100 +5.4% |
| 2013 | $1,823 +12437.8% | $182,300 +30283.3% |
| 2011 | $15 | $600 |
Find assessor info on the county website
Neighborhood: Eagle Creek
Nearby homes
- $332,0003 bd2 ba1.6k sqft5674 Crump Ln, Indianapolis, IN 46234Off Market
- $354,1003 bd3 ba2.6k sqft5634 Crump Ln, Indianapolis, IN 46234Off Market
- $366,2004 bd3 ba2.9k sqft5621 Ralfe Rd, Indianapolis, IN 46234Off Market
- $401,3005 bd3 ba3.3k sqft5614 Crump Ln, Indianapolis, IN 46234Off Market
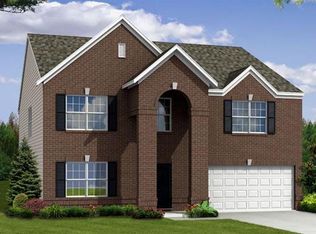
- $391,5003 bd2 ba2.9k sqft5665 Crump Ln, Indianapolis, IN 46234Off Market
- $398,3005 bd3 ba3.3k sqft5675 Crump Ln, Indianapolis, IN 46234Off Market
- $411,5004 bd4 ba3.2k sqft5655 Crump Ln, Indianapolis, IN 46234Off Market
- $420,0004 bd4 ba3.4k sqft5645 Crump Ln, Indianapolis, IN 46234Sold
Nearby schools
GreatSchools rating
- 9/10Reagan ElementaryGrades: K-5Distance: 2.6 mi
- 9/10Brownsburg East Middle SchoolGrades: 6-8Distance: 2.9 mi
- 10/10Brownsburg High SchoolGrades: 9-12Distance: 3.3 mi
Get a cash offer in 3 minutes
Find out how much your home could sell for in as little as 3 minutes with a no-obligation cash offer.
Estimated market value
$340,300
Get a cash offer in 3 minutes
Find out how much your home could sell for in as little as 3 minutes with a no-obligation cash offer.
Estimated market value
$340,300
- Indiana
- Hendricks County
- Indianapolis
- 46234
- Eagle Creek
- 5664 Crump Ln
Nearby cities
Nearby neighborhoods
Nearby zip codes
Other Indianapolis Topics
