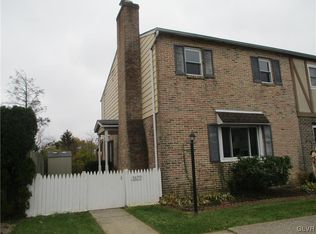
***Highest & Best Due 9/8 at 8PM***Welcome to a versatile end-unit home in the popular Shepherd Hills neighborhood, situated within the desirable East Penn School District. This sought-after location offers extra natural light and endless possibilities for anyone looking for a flexible home with opportunity to personalize. A charming front porch welcomes you inside to a Living Room filled with sunlight from a bay window and accented by hardwood floors. The Dining Room is well sized for gatherings and flows into the Kitchen, featuring stainless steel appliances, a pantry with pull-out drawers, and luxury vinyl tile flooring that provides a fresh foundation for updates. A convenient Half Bathroom completes the main floor. Upstairs, the Primary Bedroom offers generous closet space, while two additional Bedrooms offer flexibility for guests, a home office, or creative use. The Full Bathroom has been refreshed with modern finishes. The Lower Level expands your options with a finished area ideal for a Family Room, Home Gym, or Office, along with a separate laundry zone and walk-out access to the yard. Outdoors, enjoy a fenced backyard with a Covered Patio perfect for dining, entertaining, or relaxing. Close to shopping, parks, major routes, and the Shepherd Hills Golf Club, this home combines location and opportunity in Lower Macungie Township, ready for your personal vision. Enjoy morning coffee, relax in the backyard at sunset, perfect for first-time buyers or downsizers.
Sold for $271,000
$271,000
5664 Greens Dr, Allentown, PA 18106
3beds
1,220sqft
Townhouse
Built in 1973
3,049 Square Feet Lot
$294,600 Zestimate®
$222/sqft
$2,072 Estimated rent
Home value
$294,600
$280,000 - $309,000
$2,072/mo
Zestimate® history
Owner options
List your home for rent
$2,072/mo
Rent Zestimate®
Find your next renter with Zillow Rental Manager. Plus, with online applications, you can quickly screen prospective tenants – for free.
$2,072/mo
Rent Zestimate®
Refinance and save
$1,785/mo
Est. payment
Refinancing to a lower rate could help reduce your monthly payments and save thousands over the life of the loan.
$1,785/mo
Est. payment
Explore your selling options
Work with a Zillow partner agent
Leverage their expertise and Zillow's premium Showcase listings to get your home seen by more buyers.
Get startedList with your own agent
Get your home in front of millions of buyers by listing it on Zillow.
Learn how to do itSell it yourself
Take full control of how buyers see your home on Zillow by listing For Sale by Owner (FSBO).
List your homeWhat's special
Zillow last checked:
Listing updated:
Listed by:
Jamie L. Achberger 484-494-2320,
EXP Realty LLC,
William Meza 610-597-5977,
EXP Realty LLC
Bought with:
Angela Wehbey, RS368934
EXP Realty LLC
Jamie L. Achberger, RS311251
EXP Realty LLC
Source: GLVR,MLS#: 765164 Originating MLS: Lehigh Valley MLS
Originating MLS: Lehigh Valley MLSFacts & features
Interior
Bedrooms & bathrooms
- Bedrooms: 3
- Bathrooms: 2
- Full bathrooms: 1
- 1/2 bathrooms: 1
Primary bedroom
- Level: Second
- Dimensions: 14.00 x 12.00
Bedroom
- Level: Second
- Dimensions: 11.00 x 9.00
Bedroom
- Level: Second
- Dimensions: 12.00 x 11.00
Primary bathroom
- Level: Second
- Dimensions: 7.00 x 5.00
Half bath
- Level: First
- Dimensions: 5.00 x 3.00
Kitchen
- Level: First
- Dimensions: 17.00 x 11.00
Laundry
- Description: Laundry / Utility Area
- Level: Lower
- Dimensions: 19.00 x 10.00
Living room
- Level: First
- Dimensions: 19.00 x 16.00
Other
- Description: Hallway
- Level: Second
- Dimensions: 11.00 x 4.00
Other
- Description: Hallway
- Level: Second
- Dimensions: 6.00 x 3.00
Recreation
- Description: Partially Finished Basement Space
- Level: Lower
- Dimensions: 19.00 x 19.00
Heating
- Baseboard, Electric
Cooling
- Wall/Window Unit(s)
Appliances
- Included: Dryer, Electric Oven, Electric Range, Electric Water Heater, Microwave, Refrigerator, Washer
Features
- Dining Area, Eat-in Kitchen, Kitchen Island
- Flooring: Hardwood
- Basement: Concrete,Partially Finished,Walk-Out Access
Interior area
- Total interior livable area: 1,220 sqft
- Finished area above ground: 1,220
- Finished area below ground: 0
Property
Parking
- Total spaces: 2
- Parking features: Off Street
- Garage spaces: 2
Features
- Stories: 2
- Patio & porch: Covered, Deck
- Exterior features: Deck, Fence, Shed
- Fencing: Yard Fenced
- Has view: Yes
- View description: Golf Course
Lot
- Size: 3,049 Square Feet
Details
- Additional structures: Shed(s)
- Parcel number: 547552587770 1
- Zoning: U
- Special conditions: None
Construction
Type & style
- Home type: Townhouse
- Architectural style: Contemporary
- Property subtype: Townhouse
Materials
- Vinyl Siding
- Foundation: Basement
- Roof: Asphalt,Fiberglass
Condition
- Year built: 1973
Utilities & green energy
- Sewer: Public Sewer
- Water: Public
Community & HOA
Community
- Subdivision: Shepherd Hills
Location
- Region: Allentown
Financial & listing details
- Price per square foot: $222/sqft
- Tax assessed value: $118,200
- Annual tax amount: $3,116
- Date on market: 9/29/2025
- Cumulative days on market: 9 days
- Ownership type: Fee Simple
Price history
| Date | Event | Price |
|---|---|---|
| 1/18/2026 | Listing removed | $1,895$2/sqft |
Source: Zillow Rentals Report a problem | ||
| 1/3/2026 | Price change | $1,895-5%$2/sqft |
Source: Zillow Rentals Report a problem | ||
| 12/8/2025 | Price change | $1,995+5.3%$2/sqft |
Source: Zillow Rentals Report a problem | ||
| 12/2/2025 | Listed for rent | $1,895$2/sqft |
Source: Zillow Rentals Report a problem | ||
| 10/28/2025 | Sold | $271,000$222/sqft |
Source:  GLVR #765164 Report a problem GLVR #765164 Report a problem | ||
| 10/2/2025 | Pending sale | $271,000+8.4%$222/sqft |
Source: GLVR #765164 Report a problem | ||
| 9/29/2025 | Listed for sale | $250,000+135.8%$205/sqft |
Source: GLVR #765164 Report a problem | ||
| 5/26/2004 | Sold | $106,000$87/sqft |
Source: Public Record Report a problem | ||
Public tax history
| Year | Property taxes | Tax assessment |
|---|---|---|
| 2025 | $3,117 +6.8% | $118,200 |
| 2024 | $2,920 +2% | $118,200 |
| 2023 | $2,861 | $118,200 |
| 2022 | $2,861 +4.6% | $118,200 |
| 2021 | $2,734 +1% | $118,200 |
| 2020 | $2,708 +10208.6% | $118,200 |
| 2019 | $26 | $118,200 |
| 2018 | $26 | $118,200 |
| 2017 | -- | $118,200 |
| 2016 | -- | $118,200 |
| 2015 | -- | $118,200 |
| 2014 | -- | $118,200 +209.4% |
| 2012 | -- | $38,200 |
| 2011 | -- | $38,200 |
| 2010 | -- | $38,200 |
| 2009 | -- | $38,200 |
| 2008 | -- | $38,200 |
| 2007 | -- | $38,200 |
| 2006 | -- | $38,200 |
| 2005 | -- | $38,200 |
| 2004 | -- | $38,200 |
| 2003 | -- | $38,200 |
Find assessor info on the county website
Neighborhood: 18106
Nearby homes
- $250,7003 bd1 ba1.1k sqft5660 Greens Dr, Allentown, PA 18106Off Market
- $260,0003 bd3 ba1.2k sqft5670 Greens Dr, Allentown, PA 18106Sold
- $265,0003 bd1 ba1.2k sqft5656 Greens Dr, Allentown, PA 18106Off Market

- $285,7003 bd2 ba1.2k sqft5674 Greens Dr, Allentown, PA 18106Off Market
- $244,7002 bd1 ba1.1k sqft5654 Greens Dr, Allentown, PA 18106Off Market
- $284,1003 bd3 ba1.2k sqft5676 Greens Dr, Allentown, PA 18106Off Market
- $266,0003 bd2 ba1.1k sqft5650 Greens Dr, Allentown, PA 18106Off Market
- $274,3003 bd2 ba1.1k sqft5680 Greens Dr, Allentown, PA 18106Off Market
Nearby schools
GreatSchools rating
- 9/10Willow Lane El SchoolGrades: K-5Distance: 1.6 mi
- 8/10Eyer Middle SchoolGrades: 6-8Distance: 3 mi
- 8/10Emmaus High SchoolGrades: 9-12Distance: 3.4 mi
Schools provided by the listing agent
- Elementary: Willow
- Middle: Lower Macungie
- High: Emmaus
- District: East Penn
Source: GLVR. This data may not be complete. We recommend contacting the local school district to confirm school assignments for this home.
Get a cash offer in 3 minutes
Find out how much your home could sell for in as little as 3 minutes with a no-obligation cash offer.
Estimated market value
$294,600
Get a cash offer in 3 minutes
Find out how much your home could sell for in as little as 3 minutes with a no-obligation cash offer.
Estimated market value
$294,600
- Pennsylvania
- Lehigh County
- Allentown
- 18106
- 5664 Greens Dr
Nearby cities
Nearby neighborhoods
Nearby zip codes
Other Allentown Topics
