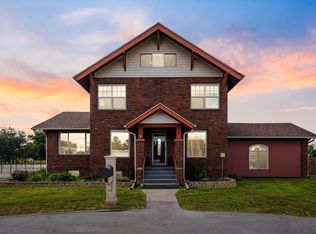
Located northeast of Newton, Iowa, in Jasper County, this classic brick home sits offers over 4,000 square feet of living space on 7.97 acres - ideal for relaxed country living. With 5 bedrooms and 3.75 bathrooms, there’s room to spread out, gather, and make the space your own. Multiple living areas add flexibility, including a large family room with built-ins, a formal dining room with a fireplace, and a comfortable, light-filled sitting room with patio access that create easy flow for daily life and entertaining.
The kitchen is a stand-out with an open, functional workspace, ready for everyday life or entertaining those larger get-togethers, and featuring an island, gas cooktop, double ovens, stainless steel appliances, and nearby laundry. Upstairs includes four bedrooms and three bathrooms, highlighted by a generous primary suite with marble-look tile floors, double vanity, soaking tub, porcelain shower, and walk-in closet. The lower level adds even more usable space with an egress bedroom, colorful glass doors, and rooms that adapt easily for guests, hobbies, or work-from-home needs.
Outside, enjoy wide-open views, patio space, a detached 2+ car garage, and the quiet that comes with rural living, all while remaining a short drive from Newton or Grinnell. As a unique finishing note, this home also carries real historical significance, having once served as a stop along the Underground Railroad, adding depth and character to an already special property.
For sale
Price cut: $25K (4/30)
$889,000
5664 Island Ave, Newton, IA 50208
5beds
4,289sqft
Single Family Residence
Built in 1857
7.97 Acres Lot
$853,700 Zestimate®
$207/sqft
$-- HOA
What's special
Classic brick homePatio spaceNearby laundryWalk-in closetMarble-look tile floorsColorful glass doorsDouble ovens
- 309 days |
- 328 |
- 11 |
Zillow last checked:
Listing updated:
Listed by:
Toni Peska 641-417-8484,
Iowa Realty Newton
Source: DMMLS,MLS#: 726267 Originating MLS: Des Moines Area Association of REALTORS
Originating MLS: Des Moines Area Association of REALTORSFacts & features
Interior
Bedrooms & bathrooms
- Bedrooms: 5
- Bathrooms: 5
- Full bathrooms: 1
- 3/4 bathrooms: 3
- 1/2 bathrooms: 1
Heating
- Forced Air, Gas, Natural Gas
Cooling
- Central Air
Appliances
- Included: Built-In Oven, Dryer, Dishwasher, Microwave, Refrigerator, Stove, Washer
- Laundry: Main Level
Features
- Dining Area, Separate/Formal Dining Room, Window Treatments
- Flooring: Carpet, Hardwood, Tile
- Basement: Egress Windows
- Number of fireplaces: 2
Interior area
- Total structure area: 4,289
- Total interior livable area: 4,289 sqft
- Finished area below ground: 441
Video & virtual tour
Property
Parking
- Total spaces: 2
- Parking features: Detached, Garage, Two Car Garage
- Garage spaces: 2
Features
- Levels: Two
- Stories: 2
- Patio & porch: Covered, Deck
- Exterior features: Deck
Lot
- Size: 7.97 Acres
Details
- Parcel number: 0919400005
- Zoning: Ag
Construction
Type & style
- Home type: SingleFamily
- Architectural style: Two Story
- Property subtype: Single Family Residence
Materials
- Brick, See Remarks
- Foundation: Block, Brick/Mortar, Poured, Stone
- Roof: Asphalt,Shingle
Condition
- Year built: 1857
Utilities & green energy
- Sewer: Septic Tank
- Water: Rural
Community & HOA
HOA
- Has HOA: No
Location
- Region: Newton
Financial & listing details
- Price per square foot: $207/sqft
- Tax assessed value: $692,210
- Annual tax amount: $8,205
- Date on market: 9/15/2025
- Cumulative days on market: 310 days
- Listing terms: Cash,Conventional,FHA,USDA Loan,VA Loan
- Road surface type: Gravel
Estimated market value
$853,700
$811,000 - $896,000
$3,270/mo
Price history
| Date | Event | Price |
|---|---|---|
| 4/30/2026 | Price change | $889,000-2.7%$207/sqft |
Source:  DMMLS #726267 Report a problem DMMLS #726267 Report a problem | ||
| 3/4/2026 | Price change | $914,000-3.2%$213/sqft |
Source: DMMLS #726267 Report a problem | ||
| 10/30/2025 | Price change | $944,000-2.6%$220/sqft |
Source: DMMLS #726267 Report a problem | ||
| 9/15/2025 | Listed for sale | $969,000$226/sqft |
Source: DMMLS #726267 Report a problem | ||
Public tax history
| Year | Property taxes | Tax assessment |
|---|---|---|
| 2025 | $8,060 +3.6% | $692,210 +14% |
| 2024 | $7,782 +9.9% | $607,240 +0% |
| 2023 | $7,078 +9.6% | $607,130 +29% |
| 2022 | $6,458 -5.2% | $470,690 +9% |
| 2021 | $6,810 -1% | $431,730 -0.7% |
| 2020 | $6,879 +7.1% | $434,790 |
| 2019 | $6,424 +1.3% | $434,790 +13.4% |
| 2018 | $6,341 +5.6% | $383,340 +0.5% |
| 2017 | $6,004 +13.9% | $381,370 +15.4% |
| 2016 | $5,270 | $330,540 +0.8% |
| 2015 | $5,270 +8.8% | $327,760 |
| 2014 | $4,844 -0.9% | $327,760 |
| 2012 | $4,888 +0.9% | -- |
| 2011 | $4,846 +5.3% | -- |
| 2010 | $4,604 +13.2% | -- |
| 2009 | $4,068 +1.4% | -- |
| 2008 | $4,010 -2.3% | -- |
| 2007 | $4,106 +26.2% | -- |
| 2005 | $3,254 | -- |
Find assessor info on the county website
Monthly payment
Est. payment
Payment breakdown
Explore the cost of this home by adjusting the details. Changes won't be saved.Climate risks
Neighborhood: 50208
Nearby schools
GreatSchools rating
- 3/10Berg Middle SchoolGrades: 5-8Distance: 2.5 mi
- 5/10Newton Senior High SchoolGrades: 9-12Distance: 4.1 mi
- 7/10Thomas Jefferson Elementary SchoolGrades: PK-4Distance: 4.9 mi
Schools provided by the listing agent
- District: Newton
Source: DMMLS. This data may not be complete. We recommend contacting the local school district to confirm school assignments for this home.
- $514,0003 bd1 ba1.3k sqft5697 Island Ave, Kellogg, IA 50135Off Market
- $280,0004 bd1 ba2.5k sqft2945 E 60th St N, Newton, IA 50208Off Market
- $164,9001 bd1 ba1.5k sqft2887 E 60th St N, Kellogg, IA 50135Off Market
- $258,5003 bd1 ba1.5k sqft5021 Island Ave, Newton, IA 50208Off Market
- $493,8003 bd3 ba1.8k sqft1874 E 60th St N, Newton, IA 50208Off Market
- $474,2003 bd3 ba1.4k sqft6371 N 27th Ave E, Newton, IA 50208Off Market
- $322,9003 bd2 ba1.7k sqft6428 N 27th Ave E, Newton, IA 50208Off Market
- $432,4003 bd3 ba1.8k sqft1532 E 60th St N, Newton, IA 50208Off Market
A local agent can set up tours, give advice and negotiate with sellers.
Similar homes
- $749,0003 bd3 ba2.8k sqft3630 & 3678 E 68th St S, Newton, IA 50208For Sale
 MLS ID #744277, Jo Jenkins, RE/MAX Concepts. DMMLS
 - $1,050,0005 bd3 ba2.4k sqft1650 W 28th St N, Newton, IA 50208For Sale
 MLS ID #727684, Colby Lawson, Real Estate Solutions. DMMLS
 - $776,0004 bd4 ba2.8k sqft2009 1st Ave E, Newton, IA 50208For Sale
 MLS ID #724909, Cathy McAulay, Century 21 Signature. DMMLS
 - $1,150,0005 bd5 ba3.7k sqft3248 N 18th Ave W, Newton, IA 50208For Sale
 MLS ID #741871, Jo Jenkins, RE/MAX Concepts. DMMLS
 - $524,9005 bd4 ba2.5k sqft3404 S 12th Ave W, Newton, IA 50208For SaleMLS ID #743202, Colby Lawson, Real Estate Solutions. DMMLS
- $449,9003 bd2 ba2.3k sqft1121 Monroe Dr, Newton, IA 50208For SaleMLS ID #738342, Alida Jo Anderson, RE/MAX Concepts. DMMLS
- $888,9005 bd5 ba3.6k sqft2699 Ridge Rd, Marshalltown, IA 50158ActiveMLS ID #6334643, Sierra Kriegel, Rising Realty. NoCoast MLS as distributed by MLS GRID
- $795,0003 bd2 ba2.8k sqft6078 State Highway T38, Grinnell, IA 50112For SaleMLS ID #743700, Kevin Kolbe, Ramsey Weeks Real Estate. DMMLS
- $559,9004 bd4 ba2.4k sqft2279 Dakota Wood Dr, Pella, IA 50219For SaleMLS ID #737850, MELANEE STANBROUGH, Iowa Realty Mills Crossing. DMMLS
- $469,0003 bd2 ba2.1k sqft13214 S 112th Ave E, Sully, IA 50251For SaleMLS ID #736728, Leasa Jansen, Home Realty. DMMLS
- $449,9003 bd2 ba2.2k sqft2842 Smith Ave, Marshalltown, IA 50158Active - ContingentMLS ID #6338875, Chris R Brodin, Premier Real Estate. NoCoast MLS as distributed by MLS GRID
- $1,159,0004 bd4 ba2.1k sqft5530 Fairview Ln, Mingo, IA 50168For SaleMLS ID #738555, Krisanne Colby, Simply Better Realty, LLC. DMMLS
- $499,0004 bd3 ba2.7k sqft2037 Jewel Dr, Grinnell, IA 50112For SaleMLS ID #742957, Kevin Kolbe, Ramsey Weeks Real Estate. DMMLS
