Introducing this stunning custom log cabin style home nestled in a prestigious Lake Rhodiss waterfront community. Situated on nearly 1 acre, this home boasts rustic charm & modern comfort. Step inside the foyer & be greeted by the warmth of pine wood trim & gleaming hardwood floors throughout. The inviting family room showcases a stacked stone gas fireplace. The spacious kitchen offers black appliances, center island w/seating, solid wood cabinets & a breakfast nook that overlooks the private backyard & deck, plus a dining room off the kitchen. There is a large primary bedroom on the main & 2 generously sized bdrms on the 2nd level. The primary suite features en suite bath complete w/dual sink vanity, jacuzzi tub & walk-in shower. The primary bedroom also offers a walk-in closet w/stacked washer & dryer, plus 2nd level additional laundry room. Detached 2 car garage w/rough finished space above can be finished or storage. This home is the ultimate escape from the hustle & bustle! No HOA
Closed
$420,000
5664 Marblestone Dr, Granite Falls, NC 28630
3beds
2,358sqft
Single Family Residence
Built in 2004
0.86 Acres Lot
$440,700 Zestimate®
$178/sqft
$2,278 Estimated rent
Home value
$440,700
$419,000 - $467,000
$2,278/mo
Zestimate® history
Owner options
List your home for rent
$2,278/mo
Rent Zestimate®
Find your next renter with Zillow Rental Manager. Plus, with online applications, you can quickly screen prospective tenants – for free.
$2,278/mo
Rent Zestimate®
Refinance and save
$2,492/mo
Est. payment
Refinancing to a lower rate could help reduce your monthly payments and save thousands over the life of the loan.
$2,492/mo
Est. payment
Explore your selling options
Work with a Zillow partner agent
Leverage their expertise and Zillow's premium Showcase listings to get your home seen by more buyers.
Get startedList with your own agent
Get your home in front of millions of buyers by listing it on Zillow.
Learn how to do itSell it yourself
Take full control of how buyers see your home on Zillow by listing For Sale by Owner (FSBO).
List your homeWhat's special
Stacked stone gas fireplaceGleaming hardwood floorsPrivate backyard and deckWalk-in showerBreakfast nookSpacious kitchenPine wood trim
Zillow last checked:
Listing updated:
Listed by:
Alycia Stewart alycia.stewart@gmail.com,
NorthGroup Real Estate LLC,
Cyndi Newton,
NorthGroup Real Estate LLC
Bought with:
Cynthia Greer
Five Stone Real Estate, LLC
Source: Canopy MLS as distributed by MLS GRID,MLS#: 4171802
Facts & features
Interior
Bedrooms & bathrooms
- Bedrooms: 3
- Bathrooms: 3
- Full bathrooms: 2
- 1/2 bathrooms: 1
- Main level bedrooms: 1
Primary bedroom
- Level: Main
Bedroom s
- Level: Upper
Bedroom s
- Level: Upper
Bathroom full
- Level: Main
Bathroom half
- Level: Main
Bathroom full
- Level: Upper
Breakfast
- Level: Main
Dining room
- Level: Main
Family room
- Level: Main
Kitchen
- Level: Main
Laundry
- Level: Main
Laundry
- Level: Upper
Heating
- Electric, Heat Pump
Cooling
- Ceiling Fan(s), Central Air, Electric
Appliances
- Included: Dishwasher, Disposal, Dryer, Electric Oven, Electric Range, Electric Water Heater, Exhaust Fan, Ice Maker, Microwave, Refrigerator with Ice Maker, Washer, Washer/Dryer
- Laundry: Inside, Laundry Room, Main Level, Multiple Locations, Upper Level
Features
- Attic Other, Kitchen Island, Storage, Walk-In Closet(s), Whirlpool
- Flooring: Tile, Wood
- Has basement: No
- Attic: Other,Walk-In
- Fireplace features: Family Room, Gas, Gas Log, Propane
Interior area
- Total structure area: 2,358
- Total interior livable area: 2,358 sqft
- Finished area above ground: 2,358
- Finished area below ground: 0
Property
Parking
- Total spaces: 2
- Parking features: Driveway, Detached Garage, Garage Door Opener, Garage Faces Front, Garage on Main Level
- Garage spaces: 2
- Has uncovered spaces: Yes
Features
- Levels: Two
- Stories: 2
- Patio & porch: Covered, Deck, Front Porch
- Waterfront features: Boat Ramp – Community
- Body of water: Lake Rhodhiss
Lot
- Size: 0.86 Acres
- Dimensions: 292 x 132 x 278 x 130
- Features: Cleared, Wooded
Details
- Additional structures: Shed(s)
- Parcel number: 08116P142
- Zoning: R-20
- Special conditions: Standard
- Horse amenities: None
Construction
Type & style
- Home type: SingleFamily
- Architectural style: Arts and Crafts,Cabin,Traditional
- Property subtype: Single Family Residence
Materials
- Log, Stone Veneer, Other
- Foundation: Crawl Space
- Roof: Composition
Condition
- New construction: No
- Year built: 2004
Utilities & green energy
- Sewer: Septic Installed
- Water: County Water
- Utilities for property: Cable Available, Electricity Connected
Community & HOA
Community
- Features: Lake Access
- Security: Carbon Monoxide Detector(s), Security System, Smoke Detector(s)
- Subdivision: Hayes Mill Landing
Location
- Region: Granite Falls
Financial & listing details
- Price per square foot: $178/sqft
- Tax assessed value: $264,600
- Annual tax amount: $3,543
- Date on market: 12/12/2024
- Cumulative days on market: 8 days
- Listing terms: Cash,Conventional
- Electric utility on property: Yes
- Road surface type: Concrete, Paved
Price history
| Date | Event | Price |
|---|---|---|
| 1/14/2025 | Sold | $420,000-2.3%$178/sqft |
Source:  Canopy MLS as distributed by MLS GRID #4171802 Report a problem Canopy MLS as distributed by MLS GRID #4171802 Report a problem | ||
| 12/12/2024 | Listed for sale | $430,000+53.6%$182/sqft |
Source: Canopy MLS as distributed by MLS GRID #4171802 Report a problem | ||
| 1/27/2009 | Listing removed | $279,900$119/sqft |
Source: NCI #9539184 Report a problem | ||
| 11/27/2008 | Listed for sale | $279,900+6.4%$119/sqft |
Source: NCI #9539184 Report a problem | ||
| 7/2/2008 | Sold | $263,000$112/sqft |
Source: Public Record Report a problem | ||
Public tax history
| Year | Property taxes | Tax assessment |
|---|---|---|
| 2025 | $3,543 +33.9% | $423,500 +60.1% |
| 2024 | $2,647 +22.8% | $264,600 |
| 2023 | $2,156 +2.1% | $264,600 |
| 2022 | $2,112 | $264,600 |
| 2021 | $2,112 +29.7% | $264,600 +21.7% |
| 2020 | $1,629 -2% | $217,400 |
| 2019 | $1,662 +2.1% | $217,400 |
| 2018 | $1,627 | $217,400 |
| 2017 | $1,627 | $217,400 |
| 2016 | -- | $217,400 |
| 2015 | -- | $217,400 |
| 2014 | -- | $217,400 |
| 2013 | -- | $217,400 +8% |
| 2012 | -- | $201,300 |
| 2011 | -- | $201,300 |
| 2010 | -- | $201,300 |
| 2009 | -- | $201,300 |
| 2008 | -- | $201,300 |
| 2007 | -- | $201,300 |
| 2006 | -- | $201,300 +43.8% |
| 2005 | -- | $140,000 +600% |
| 2004 | -- | $20,000 |
| 2003 | -- | $20,000 |
| 2002 | -- | $20,000 |
Find assessor info on the county website
Neighborhood: 28630
Nearby homes
- $12,700-- bd-- ba-- sqft5668 Marblestone Dr, Granite Falls, NC 28630Off Market
- $17,0000.78 Acres5668 Marblestone Dr UNIT 41, Granite Falls, NC 28630Sold
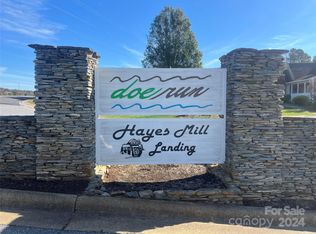
- $20,0000.923 Acres5660 Marblestone Dr #43, Granite Falls, NC 28630Sold
- $32,0000.57 Acres6005 Kathryn Ct #33, Granite Falls, NC 28630Sold

- $593,7504 bd2 ba1.8k sqft6005 Kathryn Ct, Granite Falls, NC 28630Sold
- $26,5000.85 Acres5676 Marblestone Dr #40, Granite Falls, NC 28630Sold
- $777,3003 bd4 ba1.7k sqft5781 Kaylee Ann Dr, Granite Falls, NC 28630Off Market
- $11,6001 Acres6001 Kathryn Ct, Granite Falls, NC 28630Off Market
Nearby schools
GreatSchools rating
- 5/10Sawmills ElementaryGrades: PK-5Distance: 2.2 mi
- 3/10Hudson MiddleGrades: 6-8Distance: 4.1 mi
- 5/10South Caldwell HighGrades: PK,9-12Distance: 2.2 mi
Schools provided by the listing agent
- Elementary: Sawmills
- Middle: Hudson
- High: South Caldwell
Source: Canopy MLS as distributed by MLS GRID. This data may not be complete. We recommend contacting the local school district to confirm school assignments for this home.
Get a cash offer in 3 minutes
Find out how much your home could sell for in as little as 3 minutes with a no-obligation cash offer.
Estimated market value
$440,700
Get a cash offer in 3 minutes
Find out how much your home could sell for in as little as 3 minutes with a no-obligation cash offer.
Estimated market value
$440,700
- North Carolina
- Caldwell County
- Sawmills
- 28630
- 5664 Marblestone Dr
Nearby cities
Nearby zip codes
Other Sawmills Topics
