Open house cancelled! Welcome to 5664 Marquette, a 2 bed, 1 bath bungalow sitting pretty in NoHA, aka one of the hottest pockets of South City. The large front yard and cozy porch give classic curb appeal, and inside you’re greeted by a foyer/mudroom moment with a shiplapped wall and hooks that finally give backpacks, coats, and dog leashes a proper home. The front living room is flooded with natural light thanks to massive windows with a granite sill, plus built-ins that are equal parts useful and good-looking, backed by wallpaper that says “yes, this was a very intentional choice.” Down the hall, the freshly updated kitchen checks every box with granite countertops, stainless steel appliances, light wood cabinetry, and a subway tile backsplash that never misses. There’s also a built-in bar area with wood shelving and extra storage. Through the kitchen, the dining nook absolutely steals the spotlight. A stunning open wood window, sage green built-in bench with hidden storage, detailed millwork, statement wallpaper, and a wood shelf create a space that feels straight out of a magazine.The primary bedroom offers multiple windows, a walk-in closet, and shiplap details, while the second bedroom features another large window and its own walk-in closet. The full bath includes a shower/tub, updated vanity, and tile flooring. And then there’s the walkout basement. This is where the real South City pride shines. Plenty of room for a second living space, office, or playroom, plus a bar setup that was made for Blues playoff runs, Cardinals day games, and impressing your buddies with your hosting skills. Butcher block counters, cabinetry, shelving for glassware, and space for a bar table mean this spot is ready for jerseys, cheers, and maybe one too many victory laps. Laundry lives down here, along with an extra room perfect for guests. Out back, enjoy a new patio, a refreshed white fence, and a garage. Just steps from Tilles Park, close to favorites like The Golden Hoosier, Bud’s Pizza, Menya Rui, and The Royale, plus easy highway access to make mornings less painful. NoHa stays hot for a reason, and 5664 Marquette fully gets it. Cheers!
Closed
Listed by: Lou Realty Group • Joe F VanderPluym • Contact: 314-420-6416
Bought with: Coldwell Banker Premier Group
Price Unknown
5664 Marquette Ave, Saint Louis, MO 63139
2beds
1,420sqft
Single Family Residence
Built in 1952
4,321 Square Feet Lot
$298,900 Zestimate®
$--/sqft
$1,966 Estimated rent
Home value
$298,900
$266,000 - $335,000
$1,966/mo
Zestimate® history
Owner options
List your home for rent
$1,966/mo
Rent Zestimate®
Find your next renter with Zillow Rental Manager. Plus, with online applications, you can quickly screen prospective tenants – for free.
$1,966/mo
Rent Zestimate®
Refinance and save
Refinancing to a lower rate could help reduce your monthly payments and save thousands over the life of the loan.
Explore your selling options
Work with a Zillow partner agent
Leverage their expertise and Zillow's premium Showcase listings to get your home seen by more buyers.
Get startedList with your own agent
Get your home in front of millions of buyers by listing it on Zillow.
Learn how to do itSell it yourself
Take full control of how buyers see your home on Zillow by listing For Sale by Owner (FSBO).
List your homeWhat's special
Large front yardNew patioRefreshed white fenceGranite countertopsCozy porchStainless steel appliancesStatement wallpaper
Zillow last checked:
Listing updated:
Listed by:
Joe F VanderPluym 314-420-6416,
Lou Realty Group
Bought with:
Dominic M Pozzo, 2015010405
Coldwell Banker Premier Group
Source: MARIS,MLS#: 26001591 Originating MLS: St. Louis Association of REALTORS
Originating MLS: St. Louis Association of REALTORSFacts & features
Interior
Bedrooms & bathrooms
- Bedrooms: 2
- Bathrooms: 1
- Full bathrooms: 1
- Main level bathrooms: 1
- Main level bedrooms: 2
Heating
- Forced Air, Natural Gas
Cooling
- Central Air
Appliances
- Included: Dishwasher, Disposal, Ice Maker, Microwave, Gas Oven, Refrigerator, Gas Water Heater, Wine Refrigerator
- Laundry: In Basement
Features
- Flooring: Vinyl
- Basement: Finished,Sleeping Area,Storage Space,Walk-Up Access
- Has fireplace: No
Interior area
- Total structure area: 1,420
- Total interior livable area: 1,420 sqft
- Finished area above ground: 920
- Finished area below ground: 500
Property
Parking
- Total spaces: 1
- Parking features: Garage
- Garage spaces: 1
Features
- Levels: One
- Fencing: Back Yard,Fenced,Vinyl
Lot
- Size: 4,321 Square Feet
- Features: City Lot
Details
- Parcel number: 62470000500
- Special conditions: Standard
Construction
Type & style
- Home type: SingleFamily
- Architectural style: Other
- Property subtype: Single Family Residence
Materials
- Brick
- Foundation: Concrete Perimeter
Condition
- Year built: 1952
Utilities & green energy
- Electric: Single Phase
- Sewer: Public Sewer
- Water: Public
- Utilities for property: Electricity Connected, Natural Gas Connected, Sewer Connected, Water Connected
Community & HOA
Community
- Subdivision: Westhampton Add
HOA
- Has HOA: No
Location
- Region: Saint Louis
Financial & listing details
- Tax assessed value: $40,060
- Annual tax amount: $2,861
- Date on market: 1/14/2026
- Cumulative days on market: 35 days
- Listing terms: Cash,Conventional,FHA,VA Loan
- Electric utility on property: Yes
Price history
| Date | Event | Price |
|---|---|---|
| 2/18/2026 | Sold | -- |
Source:  MARIS #26001591 Report a problem MARIS #26001591 Report a problem | ||
| 1/17/2026 | Contingent | $269,900$190/sqft |
Source: MARIS #26001591 Report a problem | ||
| 1/14/2026 | Listed for sale | $269,900+42.1%$190/sqft |
Source: MARIS #26001591 Report a problem | ||
| 9/2/2020 | Sold | -- |
Source: MARIS #20040764 Report a problem | ||
| 7/9/2020 | Pending sale | $189,900$134/sqft |
Source: Jacobsmeyer Realty #20040764 Report a problem | ||
| 7/7/2020 | Price change | $189,900-2.6%$134/sqft |
Source: Jacobsmeyer Realty #20040764 Report a problem | ||
| 6/15/2020 | Listed for sale | $194,900$137/sqft |
Source: Jacobsmeyer Realty #20040764 Report a problem | ||
| 3/6/2020 | Sold | -- |
Source: Public Record Report a problem | ||
Public tax history
| Year | Property taxes | Tax assessment |
|---|---|---|
| 2025 | $3,308 +15.6% | $40,060 +18.4% |
| 2024 | $2,861 +5.1% | $33,840 |
| 2023 | $2,721 +4.2% | $33,840 +8.2% |
| 2022 | $2,613 +0.1% | $31,270 |
| 2021 | $2,609 +10.2% | $31,270 +9% |
| 2020 | $2,368 | $28,680 +0% |
| 2019 | $2,368 | $28,670 +16.7% |
| 2018 | $2,368 +12.9% | $24,570 |
| 2017 | $2,097 +11.3% | $24,570 +11% |
| 2016 | $1,884 +10.3% | $22,140 |
| 2015 | $1,708 +2.8% | $22,140 |
| 2014 | $1,663 | $22,140 +2.7% |
| 2013 | $1,663 | $21,550 -8% |
| 2012 | -- | $23,430 |
| 2011 | -- | $23,430 |
| 2010 | -- | $23,430 -0.8% |
| 2009 | $1,598 +5.6% | $23,620 |
| 2008 | $1,513 | $23,620 -4.9% |
| 2007 | $1,513 | $24,830 |
| 2006 | $1,513 +1% | $24,830 +16.9% |
| 2005 | $1,498 +27.3% | $21,240 +35% |
| 2004 | $1,176 +2.9% | $15,730 |
| 2003 | $1,143 +20% | $15,730 +23.6% |
| 2002 | $952 | $12,730 |
| 2001 | -- | $12,730 +14.5% |
| 2000 | -- | $11,120 |
Find assessor info on the county website
Neighborhood: North Hampton
Nearby homes
- $245,6002 bd2 ba930 sqft5662 Marquette Ave, Saint Louis, MO 63139Off Market
- $211,0002 bd1 ba930 sqft5668 Marquette Ave, Saint Louis, MO 63139Off Market
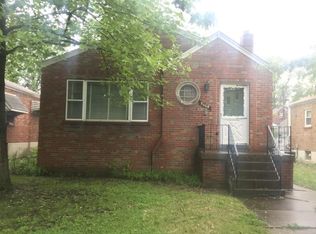
- $258,900-- bd1 ba930 sqft5660 Marquette Ave, Saint Louis, MO 63139Off Market
- $230,5002 bd1 ba930 sqft5672 Marquette Ave, Saint Louis, MO 63139Off Market
- $242,300-- bd1 ba930 sqft5656 Marquette Ave, Saint Louis, MO 63139Off Market
- $300,0002 bd1 ba930 sqft5676 Marquette Ave, Saint Louis, MO 63139For Sale
- $279,000-- bd1 ba1k sqft5671 Potomac St, Saint Louis, MO 63139Off Market
- $254,200-- bd1 ba930 sqft5652 Marquette Ave, Saint Louis, MO 63139Off Market
Nearby schools
GreatSchools rating
- 8/10Mason Elementary SchoolGrades: PK-6Distance: 0.9 mi
- 3/10Long Middle Community Ed. CenterGrades: 6-8Distance: 1.7 mi
- 1/10Roosevelt High SchoolGrades: 9-12Distance: 2.7 mi
Schools provided by the listing agent
- Elementary: Buder Elem.
- Middle: Long Middle Community Ed. Center
- High: Roosevelt High
Source: MARIS. This data may not be complete. We recommend contacting the local school district to confirm school assignments for this home.
Get a cash offer in 3 minutes
Find out how much your home could sell for in as little as 3 minutes with a no-obligation cash offer.
Estimated market value
$298,900
Get a cash offer in 3 minutes
Find out how much your home could sell for in as little as 3 minutes with a no-obligation cash offer.
Estimated market value
$298,900
- Missouri
- Saint Louis City
- Saint Louis
- 63139
- North Hampton
- 5664 Marquette Ave
Nearby cities
Nearby neighborhoods
Nearby zip codes
Other Saint Louis Topics
