Welcome to this charming Upper Valley home set on a spacious lot with a park-like setting, mountain views, and exceptional curb appeal with a circular driveway, 3-car garage, and RV parking. Inside, you're welcomed by a warm foyer and an open-concept floor plan filled with natural light. The home features 3 bedrooms plus a maid's room or dedicated office, and 3 remodeled bathrooms. Enjoy two distinct living areas, one with a beautiful brick fireplace and wood beams, and the other ideal for relaxing or entertaining. The remodeled kitchen is a true showstopper, featuring granite countertops, stainless steel appliances, and ample cabinetry. It opens seamlessly into both formal and casual dining areas, perfect for entertaining. Bathrooms have been updated with quartz counters and porcelain finishes for a clean, modern feel. The spacious primary suite offers a peaceful retreat, complete with a walk-in closet, double vanities, a separate jacuzzi tub, and walk-in shower. Step outside to enjoy a lush backyard with a sparkling pool and waterfall, a large covered patio with ceiling fans, and plenty of space to relax or entertain. A storage shed and finished outbuilding, perfect for a home gym or studio, add even more versatility. Recent upgrades include a new roof (2024). This home blends comfort, function, and style in one of El Paso's most sought after areas.
Sold
Price Unknown
5664 Maurice Bell Dr, El Paso, TX 79932
4beds
3,255sqft
Single Family Residence
Built in 1978
0.55 Acres Lot
$593,600 Zestimate®
$--/sqft
$3,280 Estimated rent
Home value
$593,600
$546,000 - $647,000
$3,280/mo
Zestimate® history
Owner options
List your home for rent
$3,280/mo
Rent Zestimate®
Find your next renter with Zillow Rental Manager. Plus, with online applications, you can quickly screen prospective tenants – for free.
$3,280/mo
Rent Zestimate®
Refinance and save
Refinancing to a lower rate could help reduce your monthly payments and save thousands over the life of the loan.
Explore your selling options
Work with a Zillow partner agent
Leverage their expertise and Zillow's premium Showcase listings to get your home seen by more buyers.
Get startedList with your own agent
Get your home in front of millions of buyers by listing it on Zillow.
Learn how to do itSell it yourself
Take full control of how buyers see your home on Zillow by listing For Sale by Owner (FSBO).
List your homeWhat's special
Beautiful brick fireplaceRv parkingLush backyardSparkling pool and waterfallSpacious lotOpen-concept floor planStainless steel appliances
Zillow last checked:
Listing updated:
Listed by:
Humberto Alcazar Jr 0554100 915-216-1805,
Realty One Group Mendez Burk
Bought with:
Claudia Briones, 0811569
New Beginnings Realty-1964
Source: GEPAR,MLS#: 927502
Facts & features
Interior
Bedrooms & bathrooms
- Bedrooms: 4
- Bathrooms: 3
- Full bathrooms: 2
- 3/4 bathrooms: 1
Heating
- Central, Forced Air
Cooling
- Refrigerated
Appliances
- Included: Dishwasher, Disposal, Exhaust Fan, Gas Water Heater, Microwave
- Laundry: Electric Dryer Hookup, Washer Hookup
Features
- Eat-in Kitchen, 2+ Living Areas, Cable TV, Ceiling Fan(s), Entrance Foyer, Formal DR LR, MB Jetted Tub, Pantry, Walk-In Closet(s)
- Flooring: Tile, Laminate
- Windows: Shutters
- Number of fireplaces: 1
Interior area
- Total structure area: 3,255
- Total interior livable area: 3,255 sqft
Property
Features
- Exterior features: Walled Backyard, Courtyard, Back Yard Access
- Has private pool: Yes
- Pool features: Yes
Lot
- Size: 0.55 Acres
- Features: Subdivided, Views
Details
- Additional structures: Outbuilding, Shed(s)
- Parcel number: R70199900100500
- Zoning: A1
- Special conditions: None
Construction
Type & style
- Home type: SingleFamily
- Architectural style: 1 Story
- Property subtype: Single Family Residence
Materials
- Brick
- Roof: Shingle
Condition
- Year built: 1978
Utilities & green energy
- Water: City
Community & HOA
Community
- Subdivision: Romer Ray Estates
HOA
- Has HOA: No
- Amenities included: None
- Services included: None
Location
- Region: El Paso
Financial & listing details
- Tax assessed value: $401,133
- Annual tax amount: $10,412
- Date on market: 8/1/2025
- Cumulative days on market: 6 days
- Listing terms: Cash,Conventional,FHA,TX Veteran,VA Loan
Price history
| Date | Event | Price |
|---|---|---|
| 8/30/2025 | Sold | -- |
Source:  GEPAR #927502 Report a problem GEPAR #927502 Report a problem | ||
| 8/6/2025 | Pending sale | $599,000$184/sqft |
Source: GEPAR #927502 Report a problem | ||
| 8/1/2025 | Listed for sale | $599,000+106.6%$184/sqft |
Source: GEPAR #927502 Report a problem | ||
| 3/24/2021 | Listing removed | -- |
Source: Owner Report a problem | ||
| 11/6/2007 | Listing removed | $290,000$89/sqft |
Source: Owner Report a problem | ||
| 8/30/2007 | Price change | $290,000-3%$89/sqft |
Source: Owner Report a problem | ||
| 7/3/2007 | Price change | $299,000-3.5%$92/sqft |
Source: Owner Report a problem | ||
| 5/2/2007 | Listed for sale | $310,000$95/sqft |
Source: Owner Report a problem | ||
| 8/16/2002 | Sold | -- |
Source: GEPAR #207388 Report a problem | ||
Public tax history
| Year | Property taxes | Tax assessment |
|---|---|---|
| 2025 | -- | $376,302 +10% |
| 2024 | $7,740 +4.6% | $342,093 +10% |
| 2023 | $7,402 -4.8% | $310,994 +10% |
| 2022 | $7,779 +2% | $282,722 +10% |
| 2021 | $7,623 +7.2% | $257,020 +6.8% |
| 2020 | $7,112 +1.5% | $240,573 |
| 2019 | $7,007 +5.2% | $240,573 +2.1% |
| 2018 | $6,664 +4% | $235,712 +2.6% |
| 2017 | $6,410 +5% | $229,770 |
| 2016 | $6,103 0% | $229,770 |
| 2015 | $6,105 | $229,770 -1% |
| 2014 | $6,105 | $231,989 |
| 2013 | -- | $231,989 |
| 2012 | -- | $231,989 -1.4% |
| 2011 | -- | $235,328 |
| 2010 | -- | $235,328 -0.9% |
| 2009 | -- | $237,535 |
| 2008 | -- | -- |
| 2007 | -- | -- |
| 2006 | -- | -- |
| 2005 | -- | -- |
| 2004 | -- | -- |
| 2003 | -- | -- |
| 2002 | -- | -- |
| 2001 | -- | -- |
| 2000 | -- | -- |
Find assessor info on the county website
Neighborhood: Northwest
Nearby homes
- $433,300-- bd3 ba2.9k sqft5656 Maurice Bell Dr, El Paso, TX 79932Off Market
- $575,3004 bd3 ba2.9k sqft5670 Maurice Bell Dr, El Paso, TX 79932Off Market
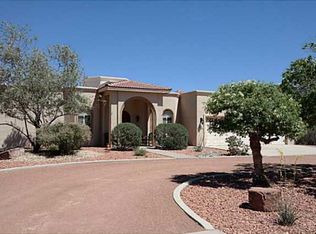
- $695,5003 bd3 ba2.6k sqft5655 Upper Valley Rd, El Paso, TX 79932Off Market
- $25,3933 bd3 ba3.7k sqft5655 Upper Valley Rd, El paso, TX 79932Off Market
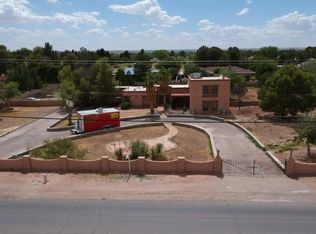
- $8,745-- bd-- ba-- sqft5655 Upper Valley Rd, El paso, TX 79932Off Market
- $--5 bd4 ba4.4k sqft5673 Upper Valley Rd, El Paso, TX 79932Sold
- $77,911-- bd-- ba-- sqftNo Situs Available, El paso, TX 79932Off Market
- $453,600-- bd2 ba2.5k sqft5650 Maurice Bell Dr, El Paso, TX 79932Off Market
Nearby schools
GreatSchools rating
- 5/10Don Haskins PK-8Grades: PK-8Distance: 1.3 mi
- 6/10Franklin High SchoolGrades: 9-12Distance: 3.3 mi
Schools provided by the listing agent
- Elementary: Bond
- Middle: Lincoln
- High: Franklin
Source: GEPAR. This data may not be complete. We recommend contacting the local school district to confirm school assignments for this home.
Sell for more on Zillow
Get a Zillow Showcase℠ listing at no additional cost and you could sell for .
$593,600
2% more
+$11,872
With Zillow Showcase(estimated)
$605,472
- Texas
- El Paso County
- El Paso
- 79932
- Northwest
- 5664 Maurice Bell Dr
Nearby cities
Nearby neighborhoods
Nearby zip codes
Other El Paso Topics
