Home Sweet Home! This 4 bedroom 1.5 bath ranch is in the sought-after Park Layne subdivision within the Beavercreek School District! This home has an array of updates including a Trane Furnace in 10/2009, Water Heater in 9/2022, Central Air replaced in 9/2023, New Gutters and Downspouts in 9/2024, and a Brand new roofing system done 9/25. The location of this home offers convenient access to Rt. 35, I-675, and WPAFB not mention Kroger, shopping, and restaurants for dining options. Nature lights fills the interior of the home, creating a bright and welcoming atmosphere. The spacious living room is perfect for movie nights or hosting friends and family, while the eat-in kitchen comes complete with appliances—including a washer and dryer. Down the hall, you’ll find four comfortable bedrooms with improves plentiful like newer closet doors and flooring in a couple of them. Step outside to enjoy a generously sized backyard—ideal for playtime, summer gardening, or simply relaxing. An 1.5 car detached garage which includes opener offers plenty of storage for tools, lawn equipment, bicycles and a vehicle with room to move! Seller says bring your offers! Some Photos have been digital enhanced.
Sold for $200,900
$200,900
5664 Mayville Dr, Dayton, OH 45432
4beds
1,046sqft
Single Family Residence
Built in 1956
7,840 Square Feet Lot
$207,000 Zestimate®
$192/sqft
$1,598 Estimated rent
Home value
$207,000
$197,000 - $217,000
$1,598/mo
Zestimate® history
Owner options
List your home for rent
$1,598/mo
Rent Zestimate®
Find your next renter with Zillow Rental Manager. Plus, with online applications, you can quickly screen prospective tenants – for free.
$1,598/mo
Rent Zestimate®
Refinance and save
$1,443/mo
Est. payment
Refinancing to a lower rate could help reduce your monthly payments and save thousands over the life of the loan.
$1,443/mo
Est. payment
Explore your selling options
Work with a Zillow partner agent
Leverage their expertise and Zillow's premium Showcase listings to get your home seen by more buyers.
Get startedList with your own agent
Get your home in front of millions of buyers by listing it on Zillow.
Learn how to do itSell it yourself
Take full control of how buyers see your home on Zillow by listing For Sale by Owner (FSBO).
List your homeWhat's special
Four comfortable bedroomsBright and welcoming atmosphereGenerously sized backyard
Zillow last checked:
Listing updated:
Listed by:
Dana Raney (937)530-4904,
Keller Williams Community Part
Bought with:
Harold N Wamsley CPA, 2006006221
Howard Hanna Real Estate Serv
Source: DABR MLS,MLS#: 944908 Originating MLS: Dayton Area Board of REALTORS
Originating MLS: Dayton Area Board of REALTORSFacts & features
Interior
Bedrooms & bathrooms
- Bedrooms: 4
- Bathrooms: 2
- Full bathrooms: 1
- 1/2 bathrooms: 1
- Main level bathrooms: 2
Primary bedroom
- Level: Main
- Dimensions: 12 x 10
Bedroom
- Level: Main
- Dimensions: 10 x 8
Bedroom
- Level: Main
- Dimensions: 10 x 12
Bedroom
- Level: Main
- Dimensions: 7 x 10
Kitchen
- Features: Eat-in Kitchen
- Level: Main
- Dimensions: 12 x 10
Living room
- Level: Main
- Dimensions: 17 x 12
Heating
- Forced Air, Natural Gas
Cooling
- Central Air
Appliances
- Included: Dryer, Dishwasher, Range, Refrigerator, Washer, Gas Water Heater
Features
- Ceiling Fan(s), Kitchen/Family Room Combo, Laminate Counters
- Windows: Double Hung, Double Pane Windows, Vinyl
Interior area
- Total structure area: 1,046
- Total interior livable area: 1,046 sqft
Property
Parking
- Total spaces: 1
- Parking features: Detached, Garage, One Car Garage
- Garage spaces: 1
Features
- Levels: One
- Stories: 1
- Patio & porch: Patio, Porch
- Exterior features: Fence, Porch, Patio
Lot
- Size: 7,840 Square Feet
- Dimensions: 70 x 99.3 x 73.25 x 120,80
Details
- Parcel number: I394013140060
- Zoning: Residential
- Zoning description: Residential
- Other equipment: Air Purifier
Construction
Type & style
- Home type: SingleFamily
- Property subtype: Single Family Residence
Materials
- Shingle Siding, Vinyl Siding, Wood Siding
- Foundation: Slab
Condition
- Year built: 1956
Details
- Warranty included: Yes
Utilities & green energy
- Water: Public
- Utilities for property: Natural Gas Available, Sewer Available, Water Available
Community & HOA
Community
- Security: Smoke Detector(s)
- Subdivision: Park Layne Sub Sec 02
HOA
- Has HOA: No
Location
- Region: Dayton
Financial & listing details
- Price per square foot: $192/sqft
- Tax assessed value: $118,070
- Annual tax amount: $2,602
- Date on market: 10/1/2025
- Listing terms: Conventional,FHA,Other,VA Loan
Price history
| Date | Event | Price |
|---|---|---|
| 5/28/2026 | Sold | $200,900-4.3%$192/sqft |
Source:  DABR MLS #944908 Report a problem DABR MLS #944908 Report a problem | ||
| 4/29/2026 | Pending sale | $209,900$201/sqft |
Source: DABR MLS #944908 Report a problem | ||
| 4/9/2026 | Price change | $209,900-1.4%$201/sqft |
Source: DABR MLS #944908 Report a problem | ||
| 3/25/2026 | Price change | $212,900-1.4%$204/sqft |
Source: DABR MLS #944908 Report a problem | ||
| 3/20/2026 | Price change | $215,900-0.5%$206/sqft |
Source: DABR MLS #944908 Report a problem | ||
| 12/2/2025 | Price change | $216,900-1.4%$207/sqft |
Source: DABR MLS #944908 Report a problem | ||
| 10/21/2025 | Price change | $219,900-2.3%$210/sqft |
Source: DABR MLS #944908 Report a problem | ||
| 10/3/2025 | Listed for sale | $225,000+192.2%$215/sqft |
Source: DABR MLS #944908 Report a problem | ||
| 8/23/2012 | Listing removed | $77,000$74/sqft |
Source: Better Homes and Gardens Real Estate Big Hill #533092 Report a problem | ||
| 8/17/2012 | Price change | $77,000-0.6%$74/sqft |
Source: Better Homes and Gardens Real Estate Big Hill #533092 Report a problem | ||
| 8/9/2012 | Price change | $77,500-0.6%$74/sqft |
Source: Better Homes and Gardens Real Estate Big Hill #533092 Report a problem | ||
| 8/2/2012 | Price change | $78,000-0.6%$75/sqft |
Source: Better Homes and Gardens Real Estate Big Hill #533092 Report a problem | ||
| 7/26/2012 | Price change | $78,500-0.6%$75/sqft |
Source: Better Homes and Gardens Real Estate Big Hill #533092 Report a problem | ||
| 7/19/2012 | Price change | $79,000-0.6%$76/sqft |
Source: Better Homes and Gardens Real Estate Big Hill #533092 Report a problem | ||
| 5/14/2012 | Listed for sale | $79,500$76/sqft |
Source: Better Homes and Gardens Real Estate Big Hill #527671 Report a problem | ||
Public tax history
| Year | Property taxes | Tax assessment |
|---|---|---|
| 2025 | $2,602 +0.2% | $41,330 |
| 2024 | $2,597 +3% | $41,330 |
| 2023 | $2,521 +30.6% | $41,330 +53% |
| 2022 | $1,930 -0.4% | $27,010 |
| 2021 | $1,938 -0.4% | $27,010 |
| 2020 | $1,945 -4.4% | $27,010 +4.9% |
| 2019 | $2,034 +7.5% | $25,750 |
| 2018 | $1,893 +1.8% | $25,750 |
| 2017 | $1,859 +0.6% | $25,750 +4.8% |
| 2016 | $1,849 -0.4% | $24,560 |
| 2015 | $1,857 -7.3% | $24,560 |
| 2014 | $2,004 | $24,560 |
Find assessor info on the county website
Neighborhood: 45432
Nearby homes
- $188,4004 bd1 ba1k sqft5676 Mayville Dr, Dayton, OH 45432Off Market
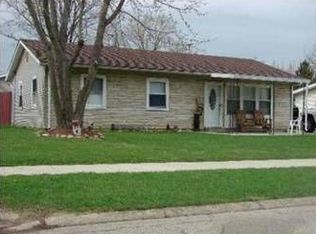
- $154,8003 bd1 ba925 sqft1134 Charlwood Ave, Dayton, OH 45432Off Market
- $154,2003 bd1 ba925 sqft1128 Share Dr, Dayton, OH 45432Off Market
- $154,3003 bd1 ba925 sqft1140 Charlwood Ave, Dayton, OH 45432Off Market
- $196,5004 bd1 ba1.2k sqft5688 Mayville Dr, Dayton, OH 45432Off Market
- $147,4002 bd1 ba925 sqft1134 Share Dr, Dayton, OH 45432Off Market
- $181,1003 bd1 ba1k sqft5665 Mayville Dr, Dayton, OH 45432Off Market
- $166,4004 bd1 ba1k sqft5653 Mayville Dr, Dayton, OH 45432Off Market
Nearby schools
GreatSchools rating
- 8/10Parkwood Elementary SchoolGrades: PK-5Distance: 0.5 mi
- 7/10Herman K Ankeney Middle SchoolGrades: 6-8Distance: 2.6 mi
- 10/10Ferguson Hall Freshman SchoolGrades: 9Distance: 4.3 mi
Schools provided by the listing agent
- District: Beavercreek
Source: DABR MLS. This data may not be complete. We recommend contacting the local school district to confirm school assignments for this home.
Get a cash offer in 3 minutes
Find out how much your home could sell for in as little as 3 minutes with a no-obligation cash offer.
Estimated market value
$207,000
Get a cash offer in 3 minutes
Find out how much your home could sell for in as little as 3 minutes with a no-obligation cash offer.
Estimated market value
$207,000
- Ohio
- Montgomery County
- Riverside
- 45432
- 5664 Mayville Dr
Nearby cities
Nearby zip codes
Other Riverside Topics
