Fantastic 4 bedroom 3.5 bath home in the desirable Liberty Twp community. Open floor plan, light and airy layout. Spacious rooms and large lot. Great lower level for recreation space. Large yard for you to enjoy and quick to everything!
For sale
Price cut: $24.9K (7/17)
$475,000
5664 Oakview Ter, Hamilton, OH 45011
4beds
3,126sqft
Single Family Residence
Built in 2002
0.6 Acres Lot
$-- Zestimate®
$152/sqft
$11/mo HOA
What's special
Open floor planSpacious roomsLarge lotLight and airy layoutLarge yard
- 36 days |
- 1,011 |
- 41 |
Likely to sell faster than
Zillow last checked:
Listing updated:
Listed by:
Monika Deroussel 513-289-1039,
eXp Realty 216-242-2322
Source: Cincy MLS,MLS#: 1886832 Originating MLS: Cincinnati Area Multiple Listing Service
Originating MLS: Cincinnati Area Multiple Listing Service
Facts & features
Interior
Bedrooms & bathrooms
- Bedrooms: 4
- Bathrooms: 4
- Full bathrooms: 3
- 1/2 bathrooms: 1
Primary bedroom
- Features: Bath Adjoins
- Level: Second
- Area: 221
- Dimensions: 17 x 13
Bedroom 2
- Level: Second
- Area: 156
- Dimensions: 12 x 13
Bedroom 3
- Level: Second
- Area: 132
- Dimensions: 12 x 11
Bedroom 4
- Level: Second
- Area: 169
- Dimensions: 13 x 13
Bedroom 5
- Area: 0
- Dimensions: 0 x 0
Primary bathroom
- Features: Tub w/Shower
Bathroom 1
- Features: Full
- Level: Second
Bathroom 2
- Features: Full
- Level: Second
Bathroom 3
- Features: Partial
- Level: First
Bathroom 4
- Features: Full
- Level: Lower
Dining room
- Level: First
- Area: 143
- Dimensions: 13 x 11
Family room
- Area: 0
- Dimensions: 0 x 0
Great room
- Features: Fireplace
- Level: First
- Area: 234
- Dimensions: 18 x 13
Kitchen
- Area: 208
- Dimensions: 16 x 13
Living room
- Area: 0
- Dimensions: 0 x 0
Office
- Features: French Doors
- Level: First
- Area: 180
- Dimensions: 15 x 12
Heating
- Gas
Cooling
- Central Air
Appliances
- Included: Water Heater (Other)
Features
- Windows: Vinyl
- Basement: Full,Finished
- Number of fireplaces: 1
- Fireplace features: Gas, Great Room
Interior area
- Total structure area: 3,126
- Total interior livable area: 3,126 sqft
Property
Parking
- Total spaces: 2
- Parking features: Garage - Attached
- Attached garage spaces: 2
Features
- Levels: Two
- Stories: 2
Lot
- Size: 0.6 Acres
Details
- Parcel number: D2020247000005
Construction
Type & style
- Home type: SingleFamily
- Architectural style: Traditional
- Property subtype: Single Family Residence
Materials
- Brick, Vinyl Siding
- Foundation: Concrete Perimeter
- Roof: Shingle
Condition
- New construction: No
- Year built: 2002
Utilities & green energy
- Gas: Natural
- Sewer: Public Sewer
- Water: Public
Community & HOA
HOA
- Has HOA: Yes
- HOA fee: $130 annually
Location
- Region: Hamilton
Financial & listing details
- Price per square foot: $152/sqft
- Tax assessed value: $404,960
- Annual tax amount: $5,636
- Date on market: 7/17/2026
- Listing terms: No Special Financing
Estimated market value
Not available
Estimated sales range
Not available
Not available
Price history
| Date | Event | Price |
|---|---|---|
| 7/17/2026 | Price change | $475,000-5%$152/sqft |
Source:  Cincy MLS #1886832 Report a problem Cincy MLS #1886832 Report a problem | ||
| 6/23/2026 | Price change | $499,900-2.9%$160/sqft |
Source: Cincy MLS #1882538 Report a problem | ||
| 6/10/2026 | Price change | $515,000+3.2%$165/sqft |
Source: Cincy MLS #1882538 Report a problem | ||
| 5/30/2026 | Listed for sale | $499,000+119%$160/sqft |
Source: Owner Report a problem | ||
| 4/20/2017 | Sold | $227,875$73/sqft |
Source: Cincy MLS #1526098 Report a problem | ||
Public tax history
| Year | Property taxes | Tax assessment |
|---|---|---|
| 2025 | $5,856 +1.9% | $141,730 |
| 2024 | $5,749 +2.6% | $141,730 |
| 2023 | $5,602 +19.9% | $141,730 +53.8% |
| 2022 | $4,672 +0.5% | $92,150 |
| 2021 | $4,648 -2.3% | $92,150 |
| 2020 | $4,760 +12.5% | $92,150 +24.2% |
| 2019 | $4,230 -1.4% | $74,170 |
| 2018 | $4,289 -1.1% | $74,170 |
| 2017 | $4,338 +3.9% | $74,170 +4.2% |
| 2016 | $4,175 -0.8% | $71,160 |
| 2015 | $4,208 +10.7% | $71,160 |
| 2014 | $3,802 | $71,160 +15.4% |
| 2013 | $3,802 +14.4% | $61,640 |
| 2012 | $3,322 | $61,640 -12% |
| 2011 | $3,322 -5.7% | $70,053 -7.4% |
| 2010 | $3,522 +0.1% | $75,636 |
| 2009 | $3,517 +0.6% | $75,636 -3.2% |
| 2008 | $3,496 +2.7% | $78,117 +18.8% |
| 2007 | $3,404 -2.4% | $65,751 |
| 2006 | $3,488 +4.1% | $65,751 |
| 2005 | $3,349 +12.7% | $65,751 +2.2% |
| 2004 | $2,971 +2.5% | $64,362 |
| 2003 | $2,899 | $64,362 |
Find assessor info on the county website
Monthly payment
Est. payment
Payment breakdown
Explore the cost of this home by adjusting the details. Changes won't be saved.Climate risks
Neighborhood: 45011
Nearby schools
GreatSchools rating
- 8/10Cherokee Elementary SchoolGrades: 3-6Distance: 1.2 mi
- 6/10Lakota Plains Junior SchoolGrades: 7-8Distance: 2 mi
- 8/10Lakota West High SchoolGrades: 9-12Distance: 5.9 mi
- $448,0004 bd3 ba2.1k sqft4668 Oakview Ct, Liberty Township, OH 45011Off Market
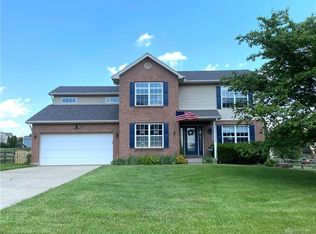
- $467,8004 bd2 ba2.6k sqft5671 Oakview Ter, Liberty Township, OH 45011Off Market
- $488,9004 bd2 ba3.1k sqft4663 Oakview Ct, Hamilton, OH 45011Off Market
- $501,0004 bd4 ba2.5k sqft4676 Oakview Ct, Liberty Township, OH 45011Off Market
- $480,2004 bd4 ba3.4k sqft5661 Oakview Ter, Liberty Township, OH 45011Off Market
- $460,2004 bd4 ba2.3k sqft4653 Oakview Ct, Liberty Township, OH 45011Off Market
- $178,1624 bd3 ba2.2k sqft4673 Oakview Ct, Hamilton, OH 45011Sold
- $440,9004 bd2 ba2.2k sqft4643 Oakview Ct, Liberty Township, OH 45011Off Market
A local agent can set up tours, give advice and negotiate with sellers.
A local lender can help you make sure your offer is ready when you are.
Similar homes
- $500,0004 bd3 ba2.9k sqft4244 Stone Creek Dr, Hamilton, OH 45011For Sale

 MLS ID #1890107, Tiffany B. Allen-Zeuch, Sibcy Cline, Inc.. Cincy MLS
 - $429,9994 bd3 ba2.9k sqft5772 Quiver Ct, Hamilton, OH 45011For Sale
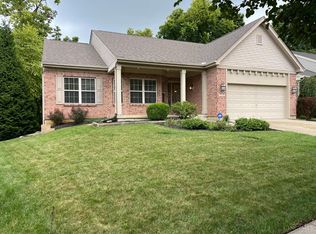 MLS ID #1890770, Diane Roosa, Realty First. Cincy MLS
 - $435,0004 bd4 ba2.5k sqft2899 Creekside Dr, Hamilton, OH 45011For Sale
 MLS ID #1890422, Judith A Schuermann, Huff Realty. Cincy MLS
 - $520,0004 bd3 ba2.7k sqft7042 Woodberry Dr, Hamilton, OH 45011For Sale
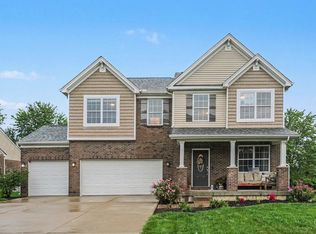 MLS ID #1890067, Christy Yoho, Cincy Flat Fee, LLC. Cincy MLS
 - $409,0004 bd4 ba2.7k sqft5100 River Ridge Lane, Fairfield Twp, OH 45011For SaleMLS ID #1886377, Christina M. Murrell. eXp Realty
- $579,0003 bd4 ba3.6k sqft7147 Brightwaters Ct, Liberty Township, OH 45011For SaleMLS ID #1889666, Troy Kutcha, Plum Tree Realty. Cincy MLS
- $489,9004 bd4 ba2.2k sqft6509 Michele Ln, Liberty Township, OH 45044For SaleMLS ID #1885470, Brianna Scott, Heart State Realty LLC. Cincy MLS
- $405,0004 bd2 ba1.7k sqft2244 W Elkton Rd, Hamilton, OH 45013For Sale By Owner
- $450,0004 bd3 ba2.1k sqft6323 Foxwood Ct, Liberty Township, OH 45044For SaleMLS ID #1886800, Michael D Weghorst, Coldwell Banker Realty. Cincy MLS
- $350,0003 bd3 ba2.2k sqft5953 Mindy Dr, Fairfield, OH 45011For SaleMLS ID #1886503, Monika Deroussel, eXp Realty. Cincy MLS
- $500,0004 bd3 ba2.9k sqft8293 Paddington Ct, West Chester, OH 45069For SaleMLS ID #1886297, Kelli R Hurst, Keller Williams Pinnacle Group. Cincy MLS
- $550,0004 bd4 ba3.1k sqft7226 Deer Hollow Dr, West Chester, OH 45069For SaleMLS ID #1888181, Sheila A. Maxwell, Century 21 Thacker & Assoc.. Cincy MLS
- $424,9004 bd4 ba2.3k sqft6859 Autumn Glen Dr, West Chester, OH 45069For SaleMLS ID #1889242, Andrea Johnson, RE/MAX Victory + Affiliates. Cincy MLS
- $529,9004 bd3 ba3.1k sqft8405 Toddcreek Cir, West Chester, OH 45069For SaleMLS ID #1890413, Marisa Strickland, Comey & Shepherd. Cincy MLS
- $645,0005 bd4 ba3.8k sqft7945 Woodglen Dr, West Chester, OH 45069For Sale
 MLS ID #967142, Lynn Schwarber, Comey & Shepherd REALTORS. DABR MLS
 - $629,9003 bd2 ba2.2k sqft5515 Foxglove Dr, Fairfield, OH 45011For SaleMLS ID #1889475, Brandon W Wesley, Comey & Shepherd. Cincy MLS
- $509,9005 bd3 ba2.6k sqft8033 Old Stable Ct, West Chester, OH 45069For SaleMLS ID #1888239, Michael T Wiseman, NavX Realty, LLC. Cincy MLS
- $350,0003 bd2 ba1.8k sqft6924 Beagle Dr, Hamilton, OH 45011For SaleMLS ID #1883008, Narayan Dangal, RE/MAX Preferred Group. Cincy MLS
- $479,0004 bd3 ba2.5k sqft9045 Fields Dr, Mason, OH 45040For SaleMLS ID #1889596, Diane Tafuri, Sibcy Cline, Inc.. Cincy MLS
- $450,0004 bd3 ba2.3k sqft1151 Lake Field Dr, Lebanon, OH 45036For SaleMLS ID #1889879, Michael Alford, Coldwell Banker Realty. Cincy MLS
