Skip main navigation
Sold for $555,000
  • $555,000

    5664 Ottawa Ln, Land O Lakes, WI 54540

    4beds
    2,920sqft
    Single Family Residence
    Built in 2007
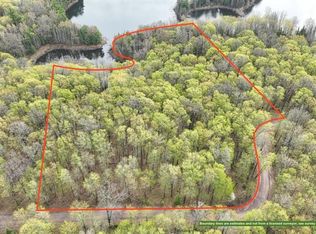
    7.83 Acres Lot
    $659,900 Zestimate®
    $190/sqft
    $4,077 Estimated rent

    Home value

    $659,900

    $594,000 - $746,000

    $4,077/mo

    Zestimate® history
    Loading
    Loading...

    Owner options

    List your home for rent

    $4,077/mo

    Rent Zestimate®

    Find your next renter with Zillow Rental Manager. Plus, with online applications, you can quickly screen prospective tenants – for free.

    Learn more

    $4,077/mo

    Rent Zestimate®

    Refinance and save

    $3,377/mo

    Est. payment

    Refinancing to a lower rate could help reduce your monthly payments and save thousands over the life of the loan.

    See today's rates

    $3,377/mo

    Est. payment

    Explore your selling options

    Work with a Zillow partner agent

    Leverage their expertise and Zillow's premium Showcase listings to get your home seen by more buyers.

    Get started

    List with your own agent

    Get your home in front of millions of buyers by listing it on Zillow.

    Learn how to do it

    Sell it yourself

    Take full control of how buyers see your home on Zillow by listing For Sale by Owner (FSBO).

    List your home

    What's special

    Mature hardwoodsExpansive viewsAbundance of windowsLarge screened in porchCherry hardwood floorsPrivate settingWalkout lower level
    Absolute serenity and privacy in the heart of the Northwoods! This stunning, meticulously maintained ranch home rests on nearly 8 acres of land and boasts 328’ of frontage on Indian Lake. The main floor offers a large primary suite, open concept kitchen, living, and dining, an additional bedroom and bathroom, and a laundry room. Gorgeous cherry hardwood floors and endless natural light from an abundance of windows highlight the space. A large screened in porch offers additional room to enjoy being surrounded by nature. The walkout lower level was recently finished to provide a massive family/rec room, two additional spacious bedrooms, a full high end bathroom, and a sauna. Outside you will find mature hardwoods, apple trees, and expansive views. Head down to the lake for some great fishing or to simply enjoy the private setting. Additional updates since purchase: new whole home generator, water heater, sauna, carbon filter water system, and main level paint. Don’t miss out!

    Zillow last checked:

    Listing updated:

    Listed by:

    THE HERVEY TEAM 715-614-0534,

    REDMAN REALTY GROUP, LLC

    Bought with:

    JOHN BAIRD

    EXP REALTY, LLC

    Source: GNMLS,MLS#: 211707MLS Logo

    Facts & features

    Interior

    Bedrooms & bathrooms
    • Bedrooms: 4
    • Bathrooms: 3
    • Full bathrooms: 3
    Primary bedroom
    • Level: First
    • Dimensions: 14'5x15'3
    Bedroom
    • Level: Basement
    • Dimensions: 13x14'10
    Bedroom
    • Level: Basement
    • Dimensions: 13'1x16'9
    Bedroom
    • Level: First
    • Dimensions: 11'3x14'2
    Bathroom
    • Level: Basement
    Bathroom
    • Level: First
    Bathroom
    • Level: First
    Dining room
    • Level: First
    • Dimensions: 13'8x17'8
    Entry foyer
    • Level: First
    • Dimensions: 7'1x7'8
    Family room
    • Level: Basement
    • Dimensions: 19x34
    Kitchen
    • Level: First
    • Dimensions: 13'4x17'4
    Laundry
    • Level: First
    • Dimensions: 11'3x7'5
    Living room
    • Level: First
    • Dimensions: 20'5x23'4
    Other
    • Level: Basement
    • Dimensions: 5'2x7
    Screened porch
    • Level: First
    • Dimensions: 7'6x13
    Heating
    • Forced Air, Propane, Radiant Floor
    Cooling
    • Central Air
    Appliances
    • Included: Dryer, Dishwasher, Gas Oven, Gas Range, Microwave, Propane Water Heater, Refrigerator, Washer
    • Laundry: Main Level
    Features
    • Cathedral Ceiling(s), High Ceilings, Bath in Primary Bedroom, Main Level Primary, Sauna, Vaulted Ceiling(s), Walk-In Closet(s)
    • Flooring: Carpet, Wood
    • Doors: French Doors
    • Basement: Daylight,Exterior Entry,Egress Windows,Full,Finished,Interior Entry,Walk-Out Access
    • Attic: Scuttle
    • Number of fireplaces: 1
    • Fireplace features: Multiple, Wood Burning
    Interior area
    • Total structure area: 2,920
    • Total interior livable area: 2,920 sqft
    • Finished area above ground: 1,762
    • Finished area below ground: 1,158

    Property

    Parking
    • Total spaces: 2
    • Parking features: Attached, Garage, Two Car Garage
    • Attached garage spaces: 2
    Features
    • Levels: One
    • Stories: 1
    • Exterior features: Dock, Propane Tank - Leased
    • Has view: Yes
    • View description: Water
    • Has water view: Yes
    • Water view: Water
    • Waterfront features: Shoreline - Sand, Shoreline - Rocky, Shoreline - Silt, Lake Front
    • Body of water: INDIAN
    • Frontage type: Lakefront
    • Frontage length: 328,328
    Lot
    • Size: 7.83 Acres
    • Features: Lake Front, Private, Secluded, Sloped, Views, Wooded
    Details
    • Parcel number: 12113001
    • Zoning description: Recreational

    Construction

    Type & style
    • Home type: SingleFamily
    • Architectural style: Ranch,One Story
    • Property subtype: Single Family Residence
    Materials
    • Frame, Vinyl Siding
    • Foundation: Poured
    • Roof: Composition,Shingle
    Condition
    • Year built: 2007

    Utilities & green energy

    • Electric: Circuit Breakers
    • Sewer: County Septic Maintenance Program - Yes, Conventional Sewer
    • Water: Drilled Well

    Community & HOA

    Location
    • Region: Land O Lakes

    Financial & listing details

    • Price per square foot: $190/sqft
    • Tax assessed value: $327,200
    • Annual tax amount: $2,802
    • Date on market: 5/2/2025
    • Ownership: Trust
    • Road surface type: Unimproved

    Price history

    DateEventPrice
    10/6/2025Sold$555,000+0.9%$190/sqft
    Source: GNMLS #211707 Report a problem
    9/9/2025Listing removed$549,900$188/sqft
    Source: GNMLS #211707 Report a problem
    8/18/2025Contingent$549,900$188/sqft
    Source: GNMLS #211707 Report a problem
    8/1/2025Price change$549,900-8.3%$188/sqft
    Source: GNMLS #211707 Report a problem
    5/2/2025Listed for sale$599,900-7.7%$205/sqft
    Source: GNMLS #211707 Report a problem
    12/10/2024Listing removed$650,000$223/sqft
    Source: GNMLS #209424 Report a problem
    10/11/2024Listed for sale$650,000+74%$223/sqft
    Source: GNMLS #209424 Report a problem
    9/4/2020Sold$373,600-0.4%$128/sqft
    Source: GNMLS #184577 Report a problem
    9/4/2020Pending sale$375,000$128/sqft
    Source: RE/MAX Property Pros #184577 Report a problem
    5/22/2020Listed for sale$375,000$128/sqft
    Source: RE/MAX PROPERTY PROS #184577 Report a problem

    Public tax history

    YearProperty taxesTax assessment
    2024$2,702 -3.6%$327,200
    2023$2,802 -1.6%$327,200
    2022$2,847 -6.6%$327,200
    2021$3,047 +1%$327,200
    2020$3,017 -3.9%$327,200
    2019$3,140 +2.6%$327,200
    2018$3,061 -3%$327,200 -9.8%
    2017$3,156 -3.6%$362,900
    2016$3,275 -3%$362,900
    2015$3,376 +4%$362,900
    2014$3,245 -14.8%$362,900
    2013$3,808 +14%$362,900
    2012$3,342 -9.5%$362,900
    2011$3,693 -0.1%$362,900
    2010$3,698 +0.6%$362,900
    2009$3,677 $362,900
    Find assessor info on the county website

    Neighborhood: 54540

    Nearby schools

    GreatSchools rating
    Get pre-qualified for a loan
    At Zillow Home Loans, we can pre-qualify you in as little as 5 minutes with no impact to your credit score.

    An equal housing lender. NMLS #10287.