Welcome to 5664 Poplar Cove! A charming year-round cottage with public utilities, nestled along the northwestern shore of Owasco Lake, close to Emerson Park. Immaculate & turnkey, this fully furnished 3 bed 1 bath cottage is ready for you to enjoy from day one. Desirable level lakefront, 56 feet of frontage & a 60-foot dock for boating. The expansive new composite deck sits at the water’s edge perfect for morning coffee, lakeside dining, relaxing and spectacular sunrises. Recent upgrades include a new architectural roof, interior rehabilitation & renovations, stainless steel appliances, parking for five vehicles and/or boat trailers, a paver sidewalk & an Amish shed. The inviting lake room features a pine tongue & groove vaulted ceiling, large windows overlooking the water, & a stone wood-burning fireplace, the perfect gathering space in every season. Just 9 miles from Skaneateles, this special cottage offers great lake life! STR approved, earn income! Owner-Lic.R.E. Salesperson
Under contract
Price cut: $6K (11/2)
$623,000
5664 Poplar Cv, Auburn, NY 13021
3beds
1,226sqft
Single Family Residence
Built in 1930
0.31 Acres Lot
$-- Zestimate®
$508/sqft
$-- HOA
What's special
Desirable level lakefrontAmish shedStainless steel appliancesStone wood-burning fireplaceInviting lake roomPaver sidewalk
- 28 days
- 1,844
- 97
Likely to sell faster than
Zillow last checked:
Listing updated:
Listed by:
WARREN REAL ESTATE (FRONT STREET) 607-235-3333,
Lisa Barrows
Source: GBMLS,MLS#: 338035 Originating MLS: Greater Binghamton Association of REALTORS
Facts & features
Interior
Bedrooms & bathrooms
- Bedrooms: 3
- Bathrooms: 1
- Full bathrooms: 1
Bedroom
- Level: First
- Dimensions: 13 x 9
Bedroom
- Level: First
- Dimensions: 11 x 10
Bedroom
- Level: First
- Dimensions: 10 x 8
Bathroom
- Level: First
- Dimensions: 7 x 5
Foyer
- Level: First
- Dimensions: 5 x 3
Great room
- Level: First
- Dimensions: 20 x 15 (lake room)
Kitchen
- Level: First
- Dimensions: 13 x 9
Laundry
- Level: First
- Dimensions: 8 x 5
Living room
- Level: First
- Dimensions: 14 x 12
Heating
- Baseboard
Cooling
- Attic Fan, Ceiling Fan(s), Whole House Fan, Wall/Window Unit(s)
Appliances
- Included: Dryer, Dishwasher, Free-Standing Range, Gas Water Heater, Microwave, Refrigerator, Washer
- Laundry: Washer Hookup, Dryer Hookup, GasDryer Hookup
Features
- Cathedral Ceiling(s), Pull Down Attic Stairs, Vaulted Ceiling(s)
- Flooring: Carpet, Laminate, Vinyl
- Doors: Storm Door(s)
- Windows: Insulated Windows
- Basement: Crawl Space
- Number of fireplaces: 1
- Fireplace features: Great Room, Wood Burning
Interior area
- Total interior livable area: 1,226 sqft
- Finished area above ground: 1,226
- Finished area below ground: 0
Video & virtual tour
Property
Parking
- Parking features: None, Parking Space(s)
Features
- Stories: 1
- Patio & porch: Covered, Deck, Open, Porch
- Exterior features: Deck, Landscaping, Mature Trees/Landscape, Porch, Shed, Outdoor Grill
- Has view: Yes
- View description: Lake
- Has water view: Yes
- Water view: Lake
- Waterfront features: Lake
Lot
- Size: 0.31 Acres
- Dimensions: 55.54 lake frontage
- Features: Lake Front, Level, Views, Landscaped
Details
- Additional structures: Shed(s)
- Parcel number: 130.10126
- Zoning: L
- Zoning description: L
Construction
Type & style
- Home type: SingleFamily
- Architectural style: Ranch
- Property subtype: Single Family Residence
Materials
- Vinyl Siding
- Foundation: Block, Crawlspace
Condition
- Year built: 1930
Utilities & green energy
- Sewer: Public Sewer
- Water: Public
Community & HOA
Location
- Region: Auburn
Financial & listing details
- Price per square foot: $508/sqft
- Tax assessed value: $355,000
- Annual tax amount: $8,035
- Date on market: 10/13/2026
- Listing agreement: Exclusive Right To Sell
- Inclusions: CARBON MONOXIDE DETECTOR, LIGHTING FIXTURE, MIRRORS-Perm affixed, OTHER SEE REMARKS, SHELVING-Builtin/affixed, SMOKE DETECTORS, SOME FURNISHINGS/CALL LO, WINDOW TREATMENTS-ALL
- Ownership: OWNER,REAL ESTATE LICENSEE
Estimated market value
Not available
Estimated sales range
Not available
Not available
Price history
| Date | Event | Price |
|---|---|---|
| 11/8/2026 | Contingent | $623,000$508/sqft |
Source:  GBMLS #338035 Report a problem | ||
| 11/2/2026 | Price change | $623,000-1%$508/sqft |
Source: GBMLS #338035 Report a problem | ||
| 10/13/2026 | Listed for sale | $629,000+87.8%$513/sqft |
Source: GBMLS #338035 Report a problem | ||
| 11/23/2021 | Sold | $335,000+186.3%$273/sqft |
Source: Public Record Report a problem | ||
| 7/2/1999 | Sold | $117,000+19.8%$95/sqft |
Source: Public Record Report a problem | ||
| 12/18/1998 | Sold | $97,650$80/sqft |
Source: Public Record Report a problem | ||
Public tax history
| Year | Property taxes | Tax assessment |
|---|---|---|
| 2025 | -- | $355,000 |
| 2024 | -- | $355,000 +119.3% |
| 2023 | -- | $161,900 |
| 2022 | -- | $161,900 |
| 2021 | -- | $161,900 |
| 2020 | -- | $161,900 |
| 2019 | -- | $161,900 +115.9% |
| 2018 | -- | $75,000 |
| 2017 | $3,272 +13.9% | $75,000 |
| 2016 | $2,873 | $75,000 |
| 2015 | $2,873 | $75,000 |
| 2014 | $2,873 | $75,000 |
| 2013 | -- | $75,000 |
| 2012 | -- | $75,000 |
| 2011 | -- | $75,000 |
| 2010 | -- | $75,000 |
| 2009 | -- | $75,000 |
| 2008 | -- | $75,000 |
| 2007 | -- | $75,000 |
| 2006 | -- | $75,000 |
| 2005 | -- | $75,000 |
| 2004 | -- | $75,000 |
| 2003 | -- | $75,000 |
| 2002 | -- | $75,000 |
| 2001 | -- | $75,000 |
Find assessor info on the county website
Monthly payment
Climate risks
Neighborhood: 13021
Similar homes
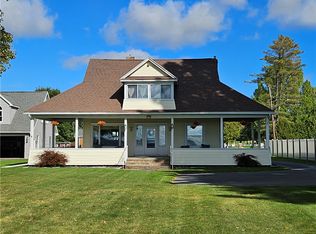
- $664,9003 bd2 ba1.4k sqft6790 E Lake Rd, Auburn, NY 13021For Sale
 MLS ID #R1700761, Patricia M. Schlegel, Listing by: Clare Real Estate. NYSAMLSs
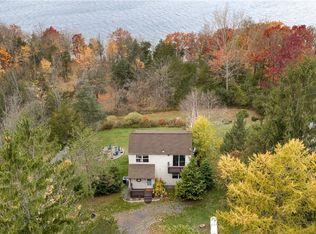
- $549,0003 bd2 ba1.3k sqft342 Fire Ln #16A, Auburn, NY 13021For Sale
 MLS ID #S1726044, Sunshine Sara Equinozzi, Listing by: Howard Hanna Real Estate. NYSAMLSs
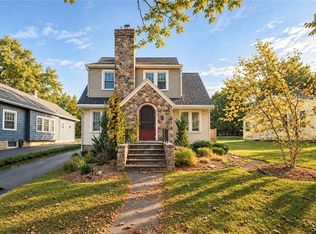
- $329,0003 bd3 ba1.4k sqft30 S Marvine Ave, Auburn, NY 13021For Sale
 MLS ID #S1723266, Kelli Ide, Listing by: Michael DeRosa Exchange. NYSAMLSs
- $699,0003 bd3 ba1.6k sqft4861 Rockefeller Rd, Auburn, NY 13021For Sale
 MLS ID #S1694128, Stephen J. Baier, Listing by: Baier Real Estate LLC. NYSAMLSs
- $499,0003 bd3 ba1.6k sqft7528 Grant Avenue Rd, Auburn, NY 13021For SaleMLS ID #S1719873, Todd Post, Listing by: Post Realty. NYSAMLSs
- $359,9003 bd2 ba1k sqft4966 & 00 Martin Rd, Auburn, NY 13021For SaleMLS ID #S1709987, Tammy L Frendak, Listing by: Howard Hanna Real Estate. NYSAMLSs
- $549,9003 bd2 ba1.2k sqft2788 Lower Lake Rd, Seneca Falls, NY 13148For SaleMLS ID #R1727453, Robert Piazza Palotto, Listing by: High Falls Sotheby's International Realty. NYSAMLSs
- $639,0002 bd2 ba1.6k sqft7 W Elizabeth St, Skaneateles, NY 13152For SaleMLS ID #S1708376, Catherine Armijo, Listing by: Howard Hanna Real Estate. NYSAMLSs
- $349,9002 bd1 ba940 sqft4636 E Lakeview Dr, Auburn, NY 13021For SaleMLS ID #S1724412, Michelle Lowe, Listing by: Keller Williams Syracuse. NYSAMLSs
- $669,0003 bd2 ba1.6k sqft1153 Old Seneca Tpke, Skaneateles, NY 13152For SaleMLS ID #S1716189, Meg I. Brooks, Listing by: Berkshire Hathaway CNY Realty. NYSAMLSs
- $729,0003 bd2 ba1.3k sqft32 Onondaga St, Skaneateles, NY 13152For SaleMLS ID #S1721387, Jane Ross, Listing by: Finger Lakes Sothebys Intl.. NYSAMLSs
- $540,0004 bd3 ba1.6k sqft36 1st St, Marcellus, NY 13108For SaleMLS ID #S1722335, Sunshine Sara Equinozzi, Listing by: Howard Hanna Real Estate. NYSAMLSs
- $799,9993 bd2 ba1.5k sqft1631 Albring Rd, Skaneateles, NY 13152For SaleMLS ID #S1695500, Robert Zaccaria, Listing by: Finger Lakes Sothebys Intl.. NYSAMLSs
- $695,0002 bd3 ba1.7k sqft4523 Lauder Ln #4B, Skaneateles, NY 13152For SaleMLS ID #S1700405, Vicky Powers, Listing by: Coldwell Banker Prime Properti. NYSAMLSs
- $399,9003 bd3 ba1.8k sqft8241 Hoyt Rd, Weedsport, NY 13166For SaleMLS ID #S1718264, Maureen Miles, Listing by: HHC Realty. NYSAMLSs
- $474,9003 bd2 ba1.6k sqft3735 Fisher Rd, Skaneateles, NY 13152For SaleMLS ID #S1718514, Molly Elliott, Listing by: Howard Hanna Real Estate. NYSAMLSs
- $699,9002 bd1 ba1.2k sqft5322 Route 89, Ovid, NY 14541For SaleMLS ID #R1710234, Nicholas M. Davoli, Listing by: Century 21 Steve Davoli RE. NYSAMLSs
- $375,0003 bd3 ba1.4k sqft7149 E Sorrell Hill Rd, Baldwinsville, NY 13027For SaleMLS ID #S1727284, Michaelanne Vail, Listing by: Century 21 Leah's Signature. NYSAMLSs
- $369,0003 bd2 ba1.2k sqft5342 State Route 90 Rd, Cayuga, NY 13034For SaleMLS ID #R1717967, Jordan Jacobsen, Listing by: Warren Real Estate of Ithaca Inc.. NYSAMLSs
