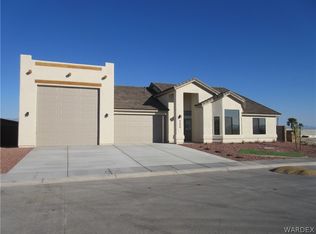
Welcome home to the desirable Santa Fe Community at Fairway Village Estates. This stunning turnkey 3-bedroom 2-bathroom home checks all the boxes. 1,767 Sq. Ft. of living space was designed with attention to detail and many desirable features. 2 bay garage plus a 20x50 RV garage with plug-in, water source, sewer dump, and a half bathroom. Garages have their own separate Central A/C Unit for flexibility in temperature control. Interior layout offers a seamless open floor plan connecting great room, dining area and kitchen, perfect for entertaining. Home offers plenty of natural light due to an abundance of windows. Home boasts high vaulted ceilings, plantation shutters and tile throughout. Kitchen is a dream with central island that offers additional seating, granite counters, gorgeous cabinetry and high-end stainless-steel appliances. Master Suite is spacious with dual sink vanities, walk-in shower, walk-in closet and carpet flooring for comfort. Retreat to your private back yard through the private master suites sliding doors to enjoy unobstructed panoramic mountain views and gorgeous Arizona sunsets. This home offers all the amenities of comfort and style. Property situated near schools, shopping, medical and Avi Resort. Live where you can enjoy off roading, boating on the Colorado River, Lake Mohave and the exciting night life of Laughlin NV.
Closed
$485,000
5664 S Chickasaw Avenue, Fort Mohave, AZ 86426
3beds
1,767sqft
Single Family Residence
Built in 2017
7,039 Square Feet Lot
$483,200 Zestimate®
$274/sqft
$2,019 Estimated rent
Home value
$483,200
$430,000 - $541,000
$2,019/mo
Zestimate® history
Owner options
List your home for rent
$2,019/mo
Rent Zestimate®
Find your next renter with Zillow Rental Manager. Plus, with online applications, you can quickly screen prospective tenants – for free.
$2,019/mo
Rent Zestimate®
Refinance and save
$2,927/mo
Est. payment
Refinancing to a lower rate could help reduce your monthly payments and save thousands over the life of the loan.
$2,927/mo
Est. payment
Explore your selling options
Work with a Zillow partner agent
Leverage their expertise and Zillow's premium Showcase listings to get your home seen by more buyers.
Get startedList with your own agent
Get your home in front of millions of buyers by listing it on Zillow.
Learn how to do itSell it yourself
Take full control of how buyers see your home on Zillow by listing For Sale by Owner (FSBO).
List your homeWhat's special
Rv garageOpen floor planArizona sunsetsPanoramic mountain viewsCentral islandPlantation shuttersWalk-in closet
Zillow last checked:
Listing updated:
Listed by:
Alicia Staggs alicia.teamstaggs@yahoo.com,
Staggs River Realty
Bought with:
Lisa Byers, SA713395000
KG Keller Williams Arizona Living Realty
Source: Momentum MLS,MLS#: 027203 Originating MLS: Western AZ Regional Real Estate Data Exchange
Originating MLS: Western AZ Regional Real Estate Data ExchangeFacts & features
Interior
Bedrooms & bathrooms
- Bedrooms: 3
- Bathrooms: 3
- Full bathrooms: 1
- 3/4 bathrooms: 1
- 1/2 bathrooms: 1
Heating
- Gas, Multiple Heating Units
Cooling
- Multi Units, Central Air, Electric
Appliances
- Included: Dryer, Dishwasher, Disposal, Gas Dryer, Gas Oven, Gas Range, Microwave, Refrigerator, Water Softener, Water Heater, Water Purifier, Washer
- Laundry: Inside, Laundry in Utility Room
Features
- Ceiling Fan(s), Dining Area, Dual Sinks, Granite Counters, Great Room, Kitchen Island, Primary Suite, Open Floorplan, Shower Only, Separate Shower, Vaulted Ceiling(s), Walk-In Closet(s)
- Flooring: Carpet, Tile, Hard Surface Flooring or Low Pile Carpet
- Windows: Low-Emissivity Windows
Interior area
- Total interior livable area: 1,767 sqft
Property
Parking
- Total spaces: 6
- Parking features: Air Conditioned Garage, Attached, Drive Through, Finished Garage, RV Garage, Garage Door Opener
- Attached garage spaces: 6
Accessibility
- Accessibility features: Low Threshold Shower
Features
- Levels: One
- Stories: 1
- Entry location: Ceiling Fan(s),Counters-Granite/Stone,Dining-Casua
- Patio & porch: Covered, Patio
- Exterior features: Sprinkler/Irrigation, Landscaping, RV Parking/RV Hookup
- Pool features: None
- Fencing: Block,Wrought Iron
- Has view: Yes
- View description: Panoramic
Lot
- Size: 7,039 Square Feet
- Dimensions: 80 x 90
- Features: Public Road, Street Level
Details
- Parcel number: 22640021
- Zoning description: R1 Single-Family Residential
Construction
Type & style
- Home type: SingleFamily
- Architectural style: One Story
- Property subtype: Single Family Residence
Materials
- Stucco, Wood Frame
- Roof: Tile
Condition
- New construction: No
- Year built: 2017
Details
- Builder name: Fairway Conststructors
Utilities & green energy
- Sewer: Public Sewer
- Water: Public
- Utilities for property: Electricity Available, Natural Gas Available, Underground Utilities
Green energy
- Energy efficient items: Materials, Windows
- Water conservation: Water-Smart Landscaping
Community & HOA
Community
- Features: Sidewalks, Curbs, Gutter(s)
- Security: Prewired, Security System Owned
- Subdivision: Santa Fe at Fairwy Vllg Est II
HOA
- Has HOA: Yes
- HOA fee: $102 quarterly
- HOA name: D&E Management
Location
- Region: Fort Mohave
Financial & listing details
- Price per square foot: $274/sqft
- Tax assessed value: $405,336
- Annual tax amount: $2,548
- Date on market: 4/9/2025
- Cumulative days on market: 125 days
- Listing terms: Cash,Conventional,1031 Exchange,FHA,VA Loan
- Electric utility on property: Yes
Price history
| Date | Event | Price |
|---|---|---|
| 9/15/2025 | Sold | $485,000-2.8%$274/sqft |
Source:  Momentum MLS #027203 Report a problem Momentum MLS #027203 Report a problem | ||
| 8/12/2025 | Pending sale | $498,900$282/sqft |
Source: Momentum MLS #027203 Report a problem | ||
| 7/10/2025 | Price change | $498,900-0.2%$282/sqft |
Source: Momentum MLS #027203 Report a problem | ||
| 5/25/2025 | Price change | $499,900-2%$283/sqft |
Source: Momentum MLS #027203 Report a problem | ||
| 4/28/2025 | Price change | $509,900-5.6%$289/sqft |
Source: Momentum MLS #027203 Report a problem | ||
| 4/13/2025 | Price change | $539,900-9.3%$306/sqft |
Source: Momentum MLS #027203 Report a problem | ||
| 4/9/2025 | Listed for sale | $595,000+100.3%$337/sqft |
Source: Momentum MLS #027203 Report a problem | ||
| 6/30/2017 | Sold | $297,075-2%$168/sqft |
Source: Momentum MLS #924435 Report a problem | ||
| 3/9/2017 | Sold | $303,075$172/sqft |
Source: Public Record Report a problem | ||
Public tax history
| Year | Property taxes | Tax assessment |
|---|---|---|
| 2026 | $2,764 +8.5% | $40,534 +7.6% |
| 2025 | $2,548 +4.3% | $37,673 -7% |
| 2024 | $2,443 +1.8% | $40,501 +8.7% |
| 2023 | $2,399 -3% | $37,251 +23.9% |
| 2022 | $2,473 +2.6% | $30,063 +3.5% |
| 2021 | $2,411 +7.1% | $29,036 +13.7% |
| 2019 | $2,250 | $25,544 +19.6% |
| 2018 | $2,250 +1891.6% | $21,352 +2466.3% |
| 2017 | $113 +7.3% | $832 |
| 2016 | $105 -10.5% | $832 -6.2% |
| 2015 | $118 | $887 |
| 2014 | -- | $887 |
Find assessor info on the county website
Neighborhood: 86426
Nearby homes
- $322,0003 bd2 ba1.7k sqft2043 Amigo Way, Fort Mohave, AZ 86426Off Market
- $364,617-- bd-- ba1.7k sqft5658 S Chickasaw Ave, Fort Mohave, AZ 86426Off Market

- $416,5003 bd2 ba1.7k sqft5668 S Chickasaw Ave, Fort Mohave, AZ 86426Off Market

- $370,3003 bd2 ba1.7k sqft5668 Chickasaw Ave, Fort Mohave, AZ 86426Off Market

- $459,5003 bd2 ba1.7k sqft2045 Kiowa, Fort Mohave, AZ 86426Off Market
- $455,900-- bd-- ba1.7k sqft5663 S Chickasaw Ave, Fort Mohave, AZ 86426Off Market
- $377,2002 bd2 ba1.5k sqft5672 S Chickasaw Ave, Fort Mohave, AZ 86426Off Market
- $408,2003 bd-- ba1.8k sqft5652 S Chickasaw Ave, Fort Mohave, AZ 86426Off Market
Nearby schools
GreatSchools rating
- NAFort Mohave Elementary SchoolGrades: PK-8Distance: 0.6 mi
- 2/10CRUHSD AcademyGrades: 9-12Distance: 1.5 mi
- 6/10Mohave Valley Junior High SchoolGrades: K-8Distance: 2.2 mi


Get pre-qualified for a loan
At Zillow Home Loans, we can pre-qualify you in as little as 5 minutes with no impact to your credit score.An equal housing lender. NMLS #10287.
Sell for more on Zillow
Get a Zillow Showcase℠ listing at no additional cost and you could sell for .
$483,200
2% more
+$9,664
With Zillow Showcase(estimated)
$492,864
- Arizona
- Mohave County
- Fort Mohave
- 86426
- 5664 S Chickasaw Avenue
Nearby cities
Other Fort Mohave Topics
