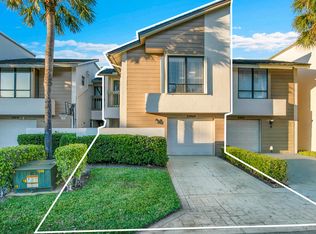
Unique private corner unit and beautifully maintained 3-bedroom, 2.5-bath townhouse in the desirable Brook Haven community of Boca Raton, a small, quiet enclave of 25 homes nestled in a residential area. Motivated Seller. This spacious two-story residence offers nearly 2,000 square feet of living space, featuring an open living and dining area with vaulted ceilings, a cozy fireplace, and an airy layout ideal for both relaxing and entertaining. Upstairs, the primary suite includes a private balcony, a walk-in closet, and a well-appointed en-suite bath. Additional bedrooms are perfect for family, guests, or a home office. As a desirable end unit, this home offers additional yard space and enhanced privacy, creating an open, peaceful setting. The fully fenced backyard and garden/patio space are ideal for outdoor living, morning coffee, or evening gatherings. Additional features include a one-car garage, in-unit washer and dryer, low HOA dues, and access to the community pool. Conveniently located near shopping, dining, beautiful beaches, and golf courses, as well as Boca Town Center Mall, top-rated schools, and nearby universities. You can park a motorcycle and a boat in the garage.
For sale
Price cut: $20K (8/1)
$529,000
5664 Santiago Circle, Boca Raton, FL 33433
3beds
1,926sqft
:
Get pre-qualified$3,906/mo
Townhouse
Built in 1987
2,287 Square Feet Lot
$514,000 Zestimate®
$275/sqft
$400/mo HOA
What's special
Cozy fireplaceOne-car garageSpacious two-story residenceIn-unit washer and dryerOpen peaceful settingVaulted ceilingsUnique private corner unit
- 131 days |
- 1,121 |
- 79 |
Zillow last checked:
Listing updated:
Listed by:
Norma Elizabeth Bodie 561-706-2600,
RE/MAX Services
Source: BeachesMLS,MLS#: B26008588 Originating MLS: BeachesMLS
Originating MLS: BeachesMLSFacts & features
Interior
Bedrooms & bathrooms
- Bedrooms: 3
- Bathrooms: 3
- Full bathrooms: 2
- 1/2 bathrooms: 1
- Main level bathrooms: 2
- Main level bedrooms: 2
Primary bedroom
- Level: Second
- Area: 231
- Dimensions: 14 X 16.5
Bedroom 2
- Level: Second
- Area: 156
- Dimensions: 12 X 13
Living room
- Level: Main
- Area: 529
- Dimensions: 23 X 23
Heating
- Central
Cooling
- Central Air, Ceiling Fan(s)
Appliances
- Included: Cooktop, Dryer, Dishwasher, Electric Cooktop, Electric Range, Disposal, Ice Maker, Microwave, Oven, Refrigerator
- Laundry: Laundry Room
Features
- Bathtub, Dual Sinks, Entrance Foyer, High Ceilings, Living/Dining Room, Pantry, Soaking Tub, Separate Shower, Upper Level Primary, Vaulted Ceiling(s), Walk-In Closet(s)
- Flooring: Ceramic Tile, Laminate
- Has fireplace: Yes
- Fireplace features: Wood Burning
Interior area
- Total structure area: 2,538
- Total interior livable area: 1,926 sqft
Video & virtual tour
Property
Parking
- Total spaces: 2
- Parking features: Attached, Driveway, Garage
- Attached garage spaces: 1
- Uncovered spaces: 1
Accessibility
- Accessibility features: None
Features
- Levels: Two
- Stories: 2
- Patio & porch: Open, Patio, Balcony
- Exterior features: Balcony, Outdoor Living Area
- Pool features: Association
- Fencing: Back Yard
- Waterfront features: None
Lot
- Size: 2,287 Square Feet
- Features: Corner Lot, < 1/4 Acre
Details
- Parcel number: 00424735210000060
- Zoning: AR
- Special conditions: Standard,Listed As-Is
- Other equipment: Generator
Construction
Type & style
- Home type: Townhouse
- Property subtype: Townhouse
Materials
- Block
- Roof: Metal
Condition
- Resale
- New construction: No
- Year built: 1987
Utilities & green energy
- Sewer: Public Sewer
- Water: Public
- Utilities for property: Sewer Available, Water Available
Community & HOA
Community
- Features: Home Owners Association
- Subdivision: BROOK HAVEN OF BOCA RATON
HOA
- Has HOA: Yes
- Amenities included: Pool, Parking
- Services included: Common Areas
- HOA fee: $400 monthly
- HOA name: BROOK HAVEN OF BOCA RATON
- HOA phone: 305-771-0191
Location
- Region: Boca Raton
Financial & listing details
- Price per square foot: $275/sqft
- Tax assessed value: $404,824
- Annual tax amount: $7,808
- Date on market: 4/1/2026
- Cumulative days on market: 132 days
- Listing terms: Cash,Conventional,FHA,VA Loan
- Road surface type: Asphalt
Estimated market value
$514,000
$488,000 - $540,000
$4,423/mo
Price history
| Date | Event | Price |
|---|---|---|
| 8/1/2026 | Price change | $529,000-3.6%$275/sqft |
Source:  BeachesMLS #B26008588 Report a problem BeachesMLS #B26008588 Report a problem | ||
| 7/18/2026 | Listing removed | $4,500$2/sqft |
Source: BeachesMLS #B26037568 Report a problem | ||
| 6/5/2026 | Listed for rent | $4,500$2/sqft |
Source: BeachesMLS #B26037568 Report a problem | ||
| 5/17/2026 | Price change | $549,000-1.8%$285/sqft |
Source: BeachesMLS #B26008588 Report a problem | ||
| 4/1/2026 | Listed for sale | $559,000+285.5%$290/sqft |
Source: BeachesMLS #B26008588 Report a problem | ||
| 9/6/2000 | Sold | $145,000+15.3%$75/sqft |
Source: Public Record Report a problem | ||
| 11/21/1997 | Sold | $125,800$65/sqft |
Source: Public Record Report a problem | ||
Public tax history
| Year | Property taxes | Tax assessment |
|---|---|---|
| 2025 | $7,808 +13.9% | $404,824 +10% |
| 2024 | $6,858 +1% | $368,022 +10% |
| 2023 | $6,788 +5.1% | $334,565 +10% |
| 2022 | $6,461 +18.8% | $304,150 +10% |
| 2021 | $5,438 +7.4% | $276,500 +7.8% |
| 2020 | $5,064 +7.7% | $256,500 +9.9% |
| 2019 | $4,701 | $233,500 |
| 2018 | $4,701 +2.8% | $233,500 +4% |
| 2017 | $4,572 +2.7% | $224,500 +6.1% |
| 2016 | $4,451 +3.3% | $211,500 +9.9% |
| 2015 | $4,311 +2.8% | $192,500 -1.5% |
| 2014 | $4,192 +5.3% | $195,415 +10% |
| 2013 | $3,982 +13% | $177,650 +10% |
| 2012 | $3,523 -12.1% | $161,500 -11% |
| 2011 | $4,006 -0.6% | $181,500 |
| 2010 | $4,029 +61.7% | $181,500 +18.8% |
| 2009 | $2,491 +11.6% | $152,735 +0.1% |
| 2008 | $2,232 -7.4% | $152,582 +3% |
| 2007 | $2,410 -6.2% | $148,138 +2.5% |
| 2006 | $2,570 | $144,525 +3% |
| 2005 | -- | $140,316 +3% |
| 2004 | $1,232 +477.7% | $136,229 +1.9% |
| 2003 | $213 -91.1% | $133,689 +2.4% |
| 2002 | $2,394 +1.7% | $130,556 +1.6% |
| 2001 | $2,353 -5.9% | $128,500 +15.2% |
| 2000 | $2,499 +9.8% | $111,500 |
| 1999 | $2,276 | $111,500 |
Find assessor info on the county website
Monthly payment
Est. payment
Payment breakdown
Explore the cost of this home by adjusting the details. Changes won't be saved.Climate risks
Neighborhood: 33433
Nearby schools
GreatSchools rating
- 9/10Verde K-8Grades: PK-8Distance: 4 mi
- 6/10Boca Raton Community High SchoolGrades: 9-12Distance: 2.7 mi
- 8/10Boca Raton Community Middle SchoolGrades: 6-8Distance: 2.4 mi
Schools provided by the listing agent
- Elementary: Verde K-8
- Middle: Boca Raton Community
- High: Boca Raton
Source: BeachesMLS. This data may not be complete. We recommend contacting the local school district to confirm school assignments for this home.
- $470,9003 bd3 ba2k sqft5648 Santiago Cir, Boca Raton, FL 33433Sold
- $472,1003 bd2 ba1.9k sqft5640 Santiago Cir, Boca Raton, FL 33433Off Market
- $588,0003 bd3 ba1.9k sqft5642 Santiago Cir, Boca Raton, FL 33433Sold

- $481,6003 bd3 ba1.9k sqft5666 Santiago Cir, Boca Raton, FL 33433Off Market
- $508,7002 bd2 ba1.6k sqft5668 Santiago Cir, Boca Raton, FL 33433Off Market
- $562,0003 bd2 ba2k sqft5670 Santiago Cir, Boca Raton, FL 33433Off Market
- $485,7002 bd2 ba1.6k sqft5668 Santiago Cir #5668, Boca Raton, FL 33433Off Market
- $576,6003 bd3 ba1.9k sqft5638 Santiago Cir #5638, Boca Raton, FL 33433Off Market
A local agent can set up tours, give advice and negotiate with sellers.
A local lender can help you make sure your offer is ready when you are.
Similar homes
- $549,0003 bd3 ba2.1k sqft6044 Glendale Drive, Boca Raton, FL 33433For Sale
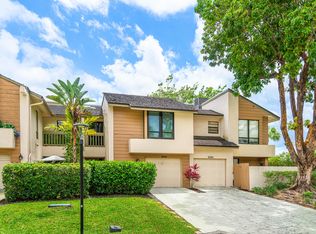
 MLS ID #B26024989, Randi Schnee, Compass Florida LLC. BeachesMLS
 - $555,0003 bd3 ba2k sqft6738 Via Regina, Boca Raton, FL 33433For Sale
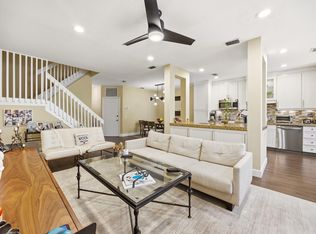 MLS ID #B26039710, Marysol Rodriguez, Coldwell Banker Realty /Delray Beach. BeachesMLS
 - $565,5003 bd3 ba2.1k sqft6062 Glendale Drive, Boca Raton, FL 33433For Sale
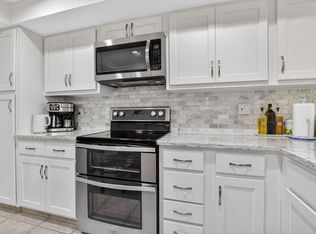 MLS ID #B26021549, Linda Barratt Cervantes PA, United Realty Group, Inc. BeachesMLS
 - $549,9003 bd3 ba2k sqft22860 Ironwedge Drive, Boca Raton, FL 33433For Sale
 MLS ID #B26021105, Michael P Catino PA, Compass Florida LLC. BeachesMLS
 - $525,0002 bd2 ba1.6k sqft7659 Cinebar Drive, Boca Raton, FL 33433For SaleMLS ID #B26061834, Robin Elizabeth Donegan, Compass Florida LLC. BeachesMLS
- $469,5003 bd3 ba1.8k sqft7940 La Mirada Drive, Boca Raton, FL 33433For SaleMLS ID #B26031377, Daniele M Calfon-Pustilnik, Preferred Properties Int'l Rea. BeachesMLS
- $459,0003 bd2 ba1.4k sqft6886 Tiburon Circle, Boca Raton, FL 33433For SaleMLS ID #B26030048, Amie Calia, One Sotheby's International Realty. BeachesMLS
- $475,0003 bd3 ba1.6k sqft5282 Sapphire Valley, Boca Raton, FL 33486For SaleMLS ID #B26009102, David M Weinstein, Keller Williams Realty Boca Raton. BeachesMLS
- $629,9003 bd2 ba1.6k sqft7627 Sierra Drive W, Boca Raton, FL 33433For SaleMLS ID #B26046037, Matan Morag PA, Regency Realty Services. BeachesMLS
- $549,0003 bd3 ba1.7k sqft19918 Villa Lante Place #19918, Boca Raton, FL 33434PendingMLS ID #F10544633, Adrienne Marks, Douglas Elliman. BeachesMLS
- $439,0003 bd2 ba2k sqft10991 HIGHLAND Circle, Boca Raton, FL 33428For SaleMLS ID #B26061257, Jamie B. Shatsky, Lang Realty/ BR. BeachesMLS
- $660,0003 bd3 ba2.2k sqft7848 Travlers Tree Drive, Boca Raton, FL 33433For SaleMLS ID #R11160571, Efstathios Kakiousis, EXP Realty LLC. BeachesMLS
- $724,9003 bd2 ba1.7k sqft23437 Water Circle, Boca Raton, FL 33486For SaleMLS ID #B26042628, Stacey L Swaye, One Sotheby's International Realty. BeachesMLS
- $359,0003 bd2 ba1.5k sqft6420, Boca Raton, FL 33433For SaleMLS ID #R11169954, Amie Calia, One Sotheby's International Realty. BeachesMLS
- $709,0184 bd2 ba1.5k sqft11 FOREST HILLS Lane, Boca Raton, FL 33431For SaleMLS ID #B26060826, Ave Horowitz, RARE Real Estate. BeachesMLS
- $669,0003 bd2 ba2.6k sqft23, Boca Raton, FL 33433For SaleMLS ID #B26030128, Kenneth Markman, Epique Realty Inc.. BeachesMLS
- $724,0002 bd2 ba1.9k sqft21700 Club Villa Terrace, Boca Raton, FL 33433For SaleMLS ID #B26005356, Karen M Kennedy PA, Coldwell Banker/BR. BeachesMLS
- $499,9993 bd3 ba1.6k sqft12573 NW 56th Drive, Coral Springs, FL 33076For SaleMLS ID #B26041857, Carmen L Santana, Century 21 Stein Posner. BeachesMLS
- $524,7004 bd4 ba2.2k sqft4115, Pompano Beach, FL 33069For SaleMLS ID #B26008653, Laura E Sanders, RE/MAX Direct. BeachesMLS
- $505,0003 bd2 ba1.4k sqft17257 Boca Club Boulevard Apt 5, Boca Raton, FL 33487For SaleMLS ID #B26023323, Julia Blanco, LoKation. BeachesMLS
