Rare Boulder Junction Riverfront Opportunity A rare opportunity to own a beautiful home in the heart of Boulder Junction! Ideally located just minutes from town on the Manitowish River, this exceptional property offers beautiful views overlooking state-owned land and easy boating access into Boulder Lake. The river is wide and navigable for any sized boat from here! The seller essentially transformed the original property from the foundation up, expanding the footprint and creating a spectacular one-level living space designed to take full advantage of this Northwoods setting. Built with exceptional craftsmanship, quality framework and finishing throughout, this home is basically a brand-new custom build! Inside, you'll find a beautiful sunroom surrounded by expansive windows and outdoor views, along with a spacious, open-concept kitchen, dining, and living area highlighted by a gorgeous stacked-stone fireplace. Oversized windows throughout the home bring the outdoors in, creating a bright, warm, and inviting atmosphere. The spacious primary bedroom suite offers a generous walk-in closet and a private bath, along with those incredible river and nature views. The main level also features a comfortable second bedroom, full bath, and convenient laundry area, making this truly easy and enjoyable one-level living. This property continues to impress with an insulated and heated attached garage, beautifully landscaped grounds, and a welcoming patios on both sides of the home perfect for relaxing, and entertaining. The parcel itself is special with 1.35-acres of land and impressive 182 feet of river frontage! Add in the miles of black-topped bike trails easily accessible right from home and you cannot beat this package! See the 3-D tour and floor plan.
For sale
$799,000
5664 Wool Lake Ln, Boulder Junction, WI 54512
2beds
1,462sqft
Single Family Residence
Built in 1960
1.35 Acres Lot
$750,500 Zestimate®
$547/sqft
$-- HOA
What's special
Beautifully landscaped groundsSpacious primary bedroom suiteComfortable second bedroomGenerous walk-in closetExceptional craftsmanshipGorgeous stacked-stone fireplaceConvenient laundry area
- 2 days
- 605
- 39
Likely to sell faster than
Zillow last checked:
Listing updated:
Listed by:
CHRIS HILLER 715-892-0078,
RE/MAX PROPERTY PROS - MINOCQUA
Source: GNMLS,MLS#: 219248
Facts & features
Interior
Bedrooms & bathrooms
- Bedrooms: 2
- Bathrooms: 2
- Full bathrooms: 2
Primary bedroom
- Level: First
- Dimensions: 16'10x16'8
Bedroom
- Level: First
- Dimensions: 11'4x11'3
Bathroom
- Level: First
Bathroom
- Level: First
Dining room
- Level: First
- Dimensions: 19'11x8
Kitchen
- Level: First
- Dimensions: 16'9x17
Laundry
- Level: First
- Dimensions: 5x6
Living room
- Level: First
- Dimensions: 18x19'11
Other
- Level: First
- Dimensions: 9'1x5
Sunroom
- Level: First
- Dimensions: 23'3x11'2
Heating
- Forced Air, Propane
Cooling
- Central Air
Appliances
- Included: Electric Oven, Electric Range, Propane Water Heater, Refrigerator, Tankless Water Heater, Washer/Dryer, Air To Air Exchanger
- Laundry: Main Level
Features
- Ceiling Fan(s), Cathedral Ceiling(s), High Ceilings, Bath in Primary Bedroom, Main Level Primary, Vaulted Ceiling(s), Walk-In Closet(s)
- Flooring: Laminate
- Basement: Crawl Space,Full
- Attic: Scuttle
- Number of fireplaces: 1
- Fireplace features: Gas Log
Interior area
- Total structure area: 1,462
- Total interior livable area: 1,462 sqft
- Finished area above ground: 1,462
- Finished area below ground: 0
Property
Parking
- Total spaces: 2
- Parking features: Additional Parking, Attached, Garage, Two Car Garage, Heated Garage, Driveway
- Attached garage spaces: 2
- Has uncovered spaces: Yes
Features
- Levels: One
- Stories: 1
- Exterior features: Dock, Landscaping, Propane Tank - Leased
- Has view: Yes
- View description: Water
- Has water view: Yes
- Water view: Water
- Waterfront features: Shoreline - Gravel, Shoreline - Rocky, River Front
- Body of water: Manitowish River
- Frontage type: River
- Frontage length: 182,182
Lot
- Size: 1.35 Acres
- Dimensions: 183 x 373
- Features: Dead End, Open Space, Private, Rural Lot, Secluded, Views, Wooded
Details
- Parcel number: 4356
- Zoning description: General Business
Construction
Type & style
- Home type: SingleFamily
- Architectural style: One Story
- Property subtype: Single Family Residence
Materials
- Frame
- Foundation: Block
- Roof: Composition,Shingle
Condition
- Year built: 1960
Utilities & green energy
- Electric: Circuit Breakers
- Sewer: County Septic Maintenance Program - Yes, Conventional Sewer
- Water: Drilled Well
Community & HOA
Community
- Features: Shopping, Skiing, Trails/Paths
Location
- Region: Boulder Junction
Financial & listing details
- Price per square foot: $547/sqft
- Tax assessed value: $324,500
- Annual tax amount: $3,065
- Date on market: 8/26/2026
- Ownership: Fee Simple
Estimated market value
$750,500
$713,000 - $788,000
$1,962/mo
Price history
| Date | Event | Price |
|---|---|---|
| 8/26/2026 | Listed for sale | $799,000+166.3%$547/sqft |
Source:  GNMLS #219248 Report a problem GNMLS #219248 Report a problem | ||
| 7/11/2022 | Sold | $300,000-13.9%$205/sqft |
Source: GNMLS #196003 Report a problem | ||
| 6/3/2022 | Contingent | $348,500$238/sqft |
Source: GNMLS #196003 Report a problem | ||
| 5/24/2022 | Price change | $348,500-6.9%$238/sqft |
Source: GNMLS #196003 Report a problem | ||
| 4/27/2022 | Listed for sale | $374,500+177.4%$256/sqft |
Source: GNMLS #196003 Report a problem | ||
| 11/4/2008 | Sold | $135,000$92/sqft |
Source: Public Record Report a problem | ||
Public tax history
| Year | Property taxes | Tax assessment |
|---|---|---|
| 2024 | $3,064 +85.1% | $324,500 +62.7% |
| 2023 | $1,656 -30% | $199,500 -28.6% |
| 2022 | $2,367 +1% | $279,500 |
| 2021 | $2,343 +1.6% | $279,500 |
| 2020 | $2,306 -1.7% | $279,500 |
| 2019 | $2,345 +16.1% | $279,500 |
| 2018 | $2,020 +7.7% | $279,500 |
| 2017 | $1,875 -5.1% | $279,500 |
| 2016 | $1,975 -9.4% | $279,500 |
| 2015 | $2,181 +0.9% | $279,500 |
| 2014 | $2,163 +7.6% | $279,500 |
| 2013 | $2,009 | $279,500 |
Find assessor info on the county website
Monthly payment
Est. payment
Payment breakdown
Explore the cost of this home by adjusting the details. Changes won't be saved.Climate risks
Neighborhood: 54512
Nearby schools
Schools provided by the listing agent
- Elementary: VI North Lakeland
- High: ON Lakeland Union
Source: GNMLS. This data may not be complete. We recommend contacting the local school district to confirm school assignments for this home.
- $81,000-- bd-- ba-- sqft5686 Wool Lake Ln, Boulder Junction, WI 54512Off Market
- $636,7002 bd2 ba1.2k sqft5720 Wool Lake Ln, Boulder Junction, WI 54512Off Market
- $542,3002 bd2 ba1.2k sqft5720 Wool Lake Rd, Boulder Junction, WI 54512Off Market
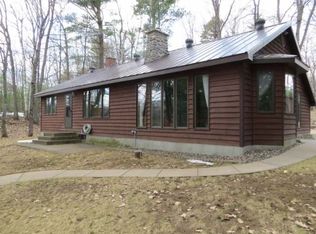
- $---- bd-- ba-- sqft5660 Wool Lake Ln, Boulder Junction, WI 54512Off Market
Similar homes
- $587,0003 bd2 ba1.9k sqft10384 Boulder Ln, Boulder Junction, WI 54512For Sale
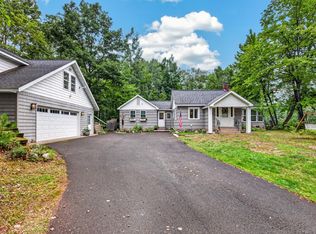 MLS ID #219247, LINDA LONG TEAM, REDMAN REALTY GROUP, LLC. GNMLS
 - $699,7503 bd3 ba1.7k sqft5578 Dr Kate Trl, Boulder Junction, WI 54512For Sale
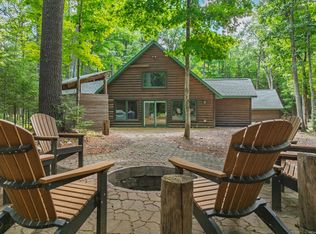 MLS ID #219204, JULIE WINTER-PAEZ (JWP GROUP), RE/MAX PROPERTY PROS. GNMLS
 - $850,0003 bd2 ba1.9k sqft8550 Kenwood Ter, Minocqua, WI 54548For Sale
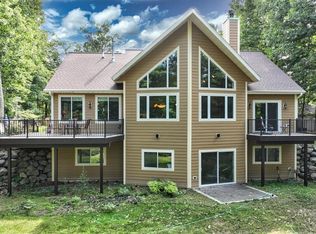 MLS ID #219232, TOM LEE, SHOREWEST - MINOCQUA. GNMLS
 - $779,0004 bd2 ba1.2k sqft8114 Ridge Rd, Presque Isle, WI 54557For Sale
 MLS ID #218695, RICK ERNST, CENTURY 21 PIERCE REALTY - BJ. GNMLS
