Welcome to this meticulously maintained 4 bedroom, 3 bathroom ranch home in the highly desirable Blackstone Ranch neighborhood, offering the perfect blend of modern comfort and small-town charm. Ideally located near local schools, parks, and with easy access to I-70, commuting to Denver is simple while still enjoying peaceful Strasburg living. This home is also conveniently within walking distance to schools and parks.
Inside, you’ll find an open and inviting floor plan flooded with natural light. The kitchen features granite countertops, beautiful cabinetry, and ample counter space, flowing seamlessly into the main living areas. The spacious primary suite offers a large walk-in closet and a full private bathroom.
This home also features a fully finished basement complete with a large family room, additional basement bedroom, finished bathroom, a fun kids’ playroom/flex space, and an impressive oversized bar area perfect for entertaining guests, movie nights, or game days.
Step outside to enjoy the covered patio and low-maintenance turf in both the front and backyard, creating beautiful, easy-care outdoor spaces year-round. The entertainment-ready backyard also features Jellyfish lighting that provides customizable year-round exterior lighting in the front of the home. Additional upgrades include hardwired internet and surround sound for added convenience and entertainment.
The attached oversized 3-car garage offers plenty of room for vehicles, toys, extra storage, or even a dedicated workshop area. The backyard and outdoor living space are perfect for relaxing, hosting gatherings, or simply enjoying Colorado evenings.
Sold for $560,000
$560,000
56640 E 23rd Place, Strasburg, CO 80136
4beds
3,096sqft
Single Family Residence
Built in 2017
7,272 Square Feet Lot
$558,200 Zestimate®
$181/sqft
$3,336 Estimated rent
Home value
$558,200
$530,000 - $592,000
$3,336/mo
Zestimate® history
Owner options
List your home for rent
$3,336/mo
Rent Zestimate®
Find your next renter with Zillow Rental Manager. Plus, with online applications, you can quickly screen prospective tenants – for free.
$3,336/mo
Rent Zestimate®
Refinance and save
$3,376/mo
Est. payment
Refinancing to a lower rate could help reduce your monthly payments and save thousands over the life of the loan.
$3,376/mo
Est. payment
Explore your selling options
Work with a Zillow partner agent
Leverage their expertise and Zillow's premium Showcase listings to get your home seen by more buyers.
Get startedList with your own agent
Get your home in front of millions of buyers by listing it on Zillow.
Learn how to do itSell it yourself
Take full control of how buyers see your home on Zillow by listing For Sale by Owner (FSBO).
List your homeWhat's special
Entertainment-ready backyardAdditional basement bedroomSpacious primary suiteFully finished basementGranite countertopsFinished bathroomLarge family room
Zillow last checked:
Listing updated:
Listed by:
Lauren Wilson 469-360-0750 laurenkellywilson@gmail.com,
Jade Real Estate
Bought with:
Brittany Morgan, 100029297
Compass - Denver
Source: REcolorado as distributed by MLS GRID,MLS#: 8220063
Facts & features
Interior
Bedrooms & bathrooms
- Bedrooms: 4
- Bathrooms: 3
- Full bathrooms: 2
- 3/4 bathrooms: 1
- Main level bathrooms: 2
- Main level bedrooms: 3
Bedroom
- Level: Main
Bedroom
- Level: Main
Bedroom
- Level: Main
Bedroom
- Level: Basement
Bathroom
- Level: Main
Bathroom
- Level: Main
Bathroom
- Level: Basement
Heating
- Forced Air
Cooling
- Central Air
Features
- Eat-in Kitchen, Granite Counters, High Ceilings, Kitchen Island, Open Floorplan, Pantry, Primary Suite, Vaulted Ceiling(s), Walk-In Closet(s)
- Flooring: Carpet, Tile, Vinyl
- Windows: Double Pane Windows
- Basement: Finished
Interior area
- Total structure area: 3,096
- Total interior livable area: 3,096 sqft
- Finished area above ground: 1,548
- Finished area below ground: 1,150
Property
Parking
- Total spaces: 3
- Parking features: Concrete
- Attached garage spaces: 3
Features
- Levels: Two
- Stories: 2
- Patio & porch: Covered, Front Porch
- Fencing: Full
Lot
- Size: 7,272 Square Feet
Details
- Parcel number: R0189316
- Special conditions: Standard
Construction
Type & style
- Home type: SingleFamily
- Property subtype: Single Family Residence
Materials
- Frame, Vinyl Siding
- Foundation: Slab
- Roof: Composition
Condition
- Year built: 2017
Utilities & green energy
- Sewer: Public Sewer
- Water: Public
- Utilities for property: Electricity Connected, Natural Gas Connected
Community & HOA
Community
- Subdivision: Blackstone Ranch
HOA
- Has HOA: Yes
- Services included: Trash
- HOA fee: $50 monthly
- HOA name: Blackstone Ranch
- HOA phone: 855-289-6007
Location
- Region: Strasburg
Financial & listing details
- Price per square foot: $181/sqft
- Tax assessed value: $541,000
- Annual tax amount: $3,121
- Date on market: 5/28/2026
- Listing terms: Cash,Conventional,FHA,VA Loan
- Exclusions: Sellers Personal Property, Deep Freezer In Garage, Tvs Negotiable
- Ownership: Individual
- Electric utility on property: Yes
Price history
| Date | Event | Price |
|---|---|---|
| 6/22/2026 | Sold | $560,000+2.8%$181/sqft |
Source:  REcolorado as distributed by MLS GRID #8220063 Report a problem REcolorado as distributed by MLS GRID #8220063 Report a problem | ||
| 6/2/2026 | Pending sale | $545,000$176/sqft |
Source: REcolorado as distributed by MLS GRID #8220063 Report a problem | ||
| 5/28/2026 | Listed for sale | $545,000+23.9%$176/sqft |
Source: REcolorado as distributed by MLS GRID #8220063 Report a problem | ||
| 3/31/2021 | Sold | $440,000+17.3%$142/sqft |
Source: Public Record Report a problem | ||
| 3/26/2018 | Sold | $375,193+0%$121/sqft |
Source: Public Record Report a problem | ||
| 3/1/2018 | Listed for sale | $375,183+133.8%$121/sqft |
Source: PaulsCorp Report a problem | ||
| 1/6/2003 | Sold | $160,480$52/sqft |
Source: Public Record Report a problem | ||
Public tax history
| Year | Property taxes | Tax assessment |
|---|---|---|
| 2025 | $3,023 -0.1% | $33,820 -11% |
| 2024 | $3,025 +13.9% | $38,020 |
| 2023 | $2,656 -2.9% | $38,020 +32.2% |
| 2022 | $2,735 | $28,760 -2.8% |
| 2021 | -- | $29,590 +2.2% |
| 2020 | $2,186 | $28,950 -0.2% |
| 2019 | $2,186 +24.8% | $29,000 +26.7% |
| 2018 | $1,751 | $22,880 +267.8% |
| 2017 | $1,751 | $6,220 |
Find assessor info on the county website
Neighborhood: 80136
Nearby homes
- $545,5004 bd3 ba3k sqft56610 E 23rd Pl, Strasburg, CO 80136Off Market

- $521,6003 bd3 ba3.1k sqft56609 E 23rd Pl, Strasburg, CO 80136Off Market
- $497,7003 bd2 ba3.1k sqft56580 E 23rd Pl, Strasburg, CO 80136Off Market
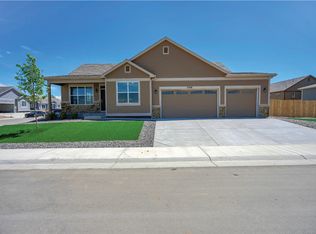
- $425,0003 bd2 ba3k sqft56607 E 23rd Ave, Strasburg, CO 80136Sold

- $508,6003 bd2 ba3.1k sqft56657 East 23rd Avenue, Strasburg, CO 80136Off Market
- $518,0004 bd3 ba3k sqft56637 E 23rd Ave, Strasburg, CO 80136Sold
- $489,0003 bd3 ba2.8k sqft56639 E 23rd Pl, Strasburg, CO 80136Off Market
- $522,5004 bd3 ba3k sqft56550 E 23rd Pl, Strasburg, CO 80136Off Market
Nearby schools
GreatSchools rating
- 6/10Strasburg Elementary SchoolGrades: PK-5Distance: 0.4 mi
- 2/10Hemphill Middle SchoolGrades: 6-8Distance: 0.2 mi
- 5/10Strasburg High SchoolGrades: 9-12Distance: 0.4 mi
Schools provided by the listing agent
- Elementary: Strasburg
- Middle: Hemphill
- High: Strasburg
- District: Strasburg 31-J
Source: REcolorado as distributed by MLS GRID. This data may not be complete. We recommend contacting the local school district to confirm school assignments for this home.
Get a cash offer in 3 minutes
Find out how much your home could sell for in as little as 3 minutes with a no-obligation cash offer.
Estimated market value
$558,200
Get a cash offer in 3 minutes
Find out how much your home could sell for in as little as 3 minutes with a no-obligation cash offer.
Estimated market value
$558,200
- Colorado
- Adams County
- Strasburg
- 80136
- 56640 E 23rd Place
Nearby cities
Nearby zip codes
Other Strasburg Topics
