Skip main navigation
Sold for $550,000
  • $550,000

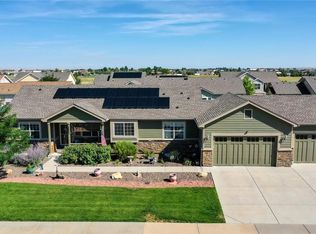
    56640 E 25th Avenue, Strasburg, CO 80136

    5beds
    3,360sqft
    Single Family Residence
    Built in 2012
    0.25 Acres Lot
    $550,500 Zestimate®
    $164/sqft
    $3,456 Estimated rent

    Home value

    $550,500

    $523,000 - $578,000

    $3,456/mo

    Zestimate® history
    Loading
    Loading...

    Owner options

    List your home for rent

    $3,456/mo

    Rent Zestimate®

    Find your next renter with Zillow Rental Manager. Plus, with online applications, you can quickly screen prospective tenants – for free.

    Learn more

    $3,456/mo

    Rent Zestimate®

    Refinance and save

    $3,305/mo

    Est. payment

    Refinancing to a lower rate could help reduce your monthly payments and save thousands over the life of the loan.

    See today's rates

    $3,305/mo

    Est. payment

    Explore your selling options

    Work with a Zillow partner agent

    Leverage their expertise and Zillow's premium Showcase listings to get your home seen by more buyers.

    Get started

    List with your own agent

    Get your home in front of millions of buyers by listing it on Zillow.

    Learn how to do it

    Sell it yourself

    Take full control of how buyers see your home on Zillow by listing For Sale by Owner (FSBO).

    List your home

    What's special

    Grand family roomAbundant storageVaulted ceilingsHigh schoolsWet barExpansive kitchenPlenty of room
    This exquisite Blackstone Ranch residence is ready for you to move right in! The expansive kitchen boasts an island and seating area flooded with natural light, seamlessly connecting to the grand family room with vaulted ceilings and a cozy gas fireplace, ideal for hosting guests. Nearly all major components including the roof, washer, dryer, dishwasher, and windows (excluding one) are less than a year old! The generous three-car garage provides ample space for vehicles, motorcycles, ATV's, and even features a convenient wheelchair ramp. Step into the sprawling backyard, perfect for outdoor activities and relaxation, offering plenty of room for play, gatherings, or simply unwinding amidst nature's tranquility. The finished basement is a retreat in itself, boasting two bedrooms with Egress windows, a 3/4 bathroom, wet bar, abundant storage, and a luxurious walk-in sauna. Enjoy the convenience of nearby elementary, middle, and high schools within walking distance, as well as easy access to I-70 just minutes away. Don't let this opportunity slip away to experience the unparalleled lifestyle offered by this remarkable home!

    Zillow last checked:

    Listing updated:

    Listed by:

    Richard Reese 720-364-3228 Richard@DenverREnetwork.com,

    Realty One Group Premier

    Bought with:

    Joshua Johns, 100065206

    RE/MAX Professionals

    Source: REcolorado as distributed by MLS GRID,MLS#: 6325020MLS Logo

    Facts & features

    Interior

    Bedrooms & bathrooms
    • Bedrooms: 5
    • Bathrooms: 3
    • Full bathrooms: 2
    • 3/4 bathrooms: 1
    • Main level bathrooms: 2
    • Main level bedrooms: 3
    Bedroom
    • Level: Main
    Bedroom
    • Level: Main
    Bedroom
    • Level: Main
    Bedroom
    • Level: Basement
    Bedroom
    • Level: Basement
    Primary bathroom
    • Description: Five Piece Bathroom.
    • Level: Main
    Bathroom
    • Level: Main
    Bathroom
    • Level: Basement
    Family room
    • Level: Main
    Laundry
    • Description: Large Laundry Room On Main Level.
    • Level: Main
    Living room
    • Level: Main
    Utility room
    • Level: Basement
    Heating
    • Forced Air
    Cooling
    • Central Air
    Appliances
    • Included: Dishwasher, Dryer, Microwave, Range, Refrigerator, Washer
    Features
    • Ceiling Fan(s), Eat-in Kitchen, Five Piece Bath, Granite Counters, High Ceilings, Kitchen Island, Open Floorplan, Pantry, Primary Suite, Smoke Free, Tile Counters, Walk-In Closet(s), Wet Bar
    • Flooring: Carpet, Tile, Wood
    • Basement: Finished
    • Number of fireplaces: 1
    • Fireplace features: Family Room, Gas
    Interior area
    • Total structure area: 3,360
    • Total interior livable area: 3,360 sqft
    • Finished area above ground: 1,680
    • Finished area below ground: 1,480

    Property

    Parking
    • Total spaces: 3
    • Parking features: Concrete, Oversized
    • Attached garage spaces: 3
    Accessibility
    • Accessibility features: Accessible Approach with Ramp
    Features
    • Levels: One
    • Stories: 1
    • Entry location: Ground
    • Patio & porch: Covered, Front Porch, Patio
    • Exterior features: Garden, Lighting, Private Yard, Rain Gutters
    • Fencing: Partial
    Lot
    • Size: 0.25 Acres
    • Features: Landscaped, Level, Sprinklers In Front, Sprinklers In Rear
    Details
    • Parcel number: R0169095
    • Zoning: R-1-C
    • Special conditions: Standard

    Construction

    Type & style
    • Home type: SingleFamily
    • Architectural style: Traditional
    • Property subtype: Single Family Residence
    Materials
    • Frame, Stone, Wood Siding
    • Roof: Composition
    Condition
    • Year built: 2012

    Utilities & green energy

    • Electric: 110V
    • Sewer: Public Sewer
    • Water: Public
    • Utilities for property: Cable Available, Electricity Connected, Natural Gas Connected
    Green energy
    • Energy efficient items: Appliances

    Community & HOA

    Community
    • Security: Smoke Detector(s)
    • Subdivision: Blackstone Ranch
    HOA
    • Has HOA: Yes
    • Amenities included: Playground
    • Services included: Trash
    • HOA fee: $50 monthly
    • HOA name: Blackstone Ranch
    • HOA phone: 303-693-2118
    Location
    • Region: Strasburg

    Financial & listing details

    • Price per square foot: $164/sqft
    • Tax assessed value: $561,000
    • Annual tax amount: $2,357
    • Date on market: 4/5/2024
    • Listing terms: 1031 Exchange,Cash,Conventional,FHA,VA Loan
    • Exclusions: All Mounted Tv's And Equipment Including Speakers. Seller Personal Property. All Exterior Patio Furniture, And Freezer In The Garage.
    • Ownership: Individual
    • Electric utility on property: Yes
    • Road surface type: Paved

    Price history

    DateEventPrice
    5/29/2024Sold$550,000+0.9%$164/sqft
    Source: REcolorado as distributed by MLS GRID #6325020 Report a problem
    4/18/2024Pending sale$545,000$162/sqft
    Source: REcolorado as distributed by MLS GRID #6325020 Report a problem
    4/6/2024Listed for sale$545,000+107.1%$162/sqft
    Source: REcolorado as distributed by MLS GRID #6325020 Report a problem
    10/16/2012Sold$263,118+102.4%$78/sqft
    Source: Public Record Report a problem
    8/25/2003Sold$130,000$39/sqft
    Source: Public Record Report a problem

    Public tax history

    YearProperty taxesTax assessment
    2025$2,355 -0.1%$35,070 -5.8%
    2024$2,357 +11.6%$37,210
    2023$2,112 -2.8%$37,210 +24.8%
    2022$2,174 $29,820 -2.8%
    2021-- $30,670 +8.1%
    2020$1,705 $28,360 -0.2%
    2019$1,705 +14.1%$28,420 +11.4%
    2018$1,494 $25,520
    2017$1,494 $25,520 +13.2%
    2016-- $22,540
    2015$1,190 $22,540 +39.5%
    2014-- $16,160
    2013-- $16,160 +505.2%
    2012-- $2,670
    2011-- $2,670 -64.9%
    2010-- $7,600
    2009-- $7,600 +75900%
    2008-- $10
    2007-- $10
    Find assessor info on the county website

    Neighborhood: 80136

    Nearby schools

    GreatSchools rating
    Schools provided by the listing agent
    • Elementary: Strasburg
    • Middle: Hemphill
    • High: Strasburg
    • District: Strasburg 31-J

    Source: REcolorado as distributed by MLS GRID. This data may not be complete. We recommend contacting the local school district to confirm school assignments for this home.

    Get a cash offer in 3 minutes
    Find out how much your home could sell for in as little as 3 minutes with a no-obligation cash offer.
    Estimated market value
    $550,500
    Get a cash offer in 3 minutes
    Find out how much your home could sell for in as little as 3 minutes with a no-obligation cash offer.
    Estimated market value
    $550,500