Property
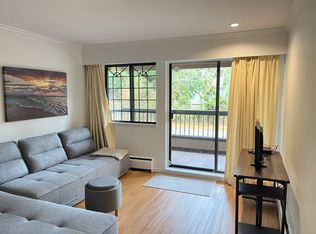
- An open floor plan with an abundance of natural light through floor-to-ceiling windows
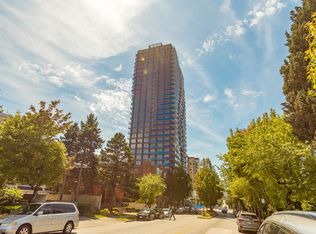
- Amazing mountain, city and park views
- East facing balcony
- Solarium can be used as another bedroom (fit queen size bed) or an office
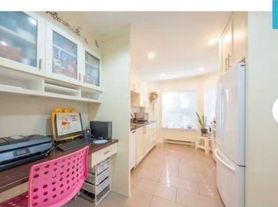
- High end appliances including integrated fridge/freezer, gas stove/oven with sliding rack, microwave, dishwasher, front load washer/dryer
- Stunning marble stone countertop and backsplash
- Well sized bedroom for a queen bed and 2 side tables
- Meeting rooms, 2x fully-equipped fitness rooms, pool, hot tub, and roof top gardening/picnic area
- Secured underground parking with a separate gate for residents and visitors
- Modo (car sharing) available onsite
Neighbourhood
- Across from Central Park with opportunities for cycling, walking, trails, picnics, playground, swimming, tennis and golf
- Many restaurants, bubble tea, coffee shops and grocery shoppings on Kingsway
Commute to Surrounding area
- 10 minute walk to Joyce Skytrain station or Patterson Skytrain station
- 10 minute walk to schools and the Collingwood neighborhood house
- Collingwood Neighborhood Annex is located in the plaza (a couple minute walk)
- 10 minute drive (15 minute using public transit) to Metrotown and Crystal Mall
- 20 minute drive (30 min using public transit) to downtown
Please email a brief description of yourself with the following information if interested.
- Your full name
- Phone number and contact email (your email address is not available via the mail relay system)
- How many people will stay in the rental property and the relationship?
- Indicate other occupants and your occupation
Note: Rental references, employment, and credit report will be checked
- Lease term: minimum 1 year
- Move-in/out fees: as per strata bylaws (currently at $200 for move in only)
- Furnished: Not furnished
- Hot water and gas: included
- Hydro: not included
- Other utility (internet, TV, phone, etc.): not included
- Tenant insurance: require and proof of purchase prior to moving in
- Absolutely no smoking, marijuana, vaping, or drug use
- Absolutely no subletting
Apartment for rent
C$2,250/moFees may apply
5665 Boundary Rd, # 2505, Vancouver, BC V5R 0E4
1beds
535sqft
Price may not include required fees and charges. Price shown reflects the lease term provided. Learn more|
Apartment
Available Thu Oct 15 2026
No pets
In unit laundry
Attached garage parking
Baseboard
What's special
East facing balcony
- 1 day |
- -- |
- -- |
Zillow last checked:
Listing updated:
Travel times

Let’s turn your rent into credit progress
Build credit history with every on-time payment and get credit for the payment you’re already making.
Facts & features
Interior
Bedrooms & bathrooms
- Bedrooms: 1
- Bathrooms: 1
- Full bathrooms: 1
Heating
- Baseboard
Appliances
- Included: Dishwasher, Dryer, Washer
- Laundry: In Unit
Interior area
- Total interior livable area: 535 sqft
Property
Parking
- Parking features: Attached, Garage
- Has attached garage: Yes
- Details: Contact manager
Features
- Patio & porch: Patio
- Pool features: Pool
Details
- Additional structures: Garage(s)
Construction
Type & style
- Home type: Apartment
- Property subtype: Apartment
Building
Management
- Pets allowed: No
Community & HOA
Community
- Features: Fitness Center, Pool
HOA
- Amenities included: Fitness Center
Location
- Region: Vancouver
Financial & listing details
- Lease term: 1 Year
Nearby apartments for rent


Price history
| Date | Event | Price |
|---|---|---|
| 9/13/2026 | Listed for rent | C$2,250-6.3%C$4/sqft |
Source: Zillow Rentals Report a problem | ||
| 5/26/2024 | Listing removed | -- |
Source: Zillow Rentals Report a problem | ||
| 5/17/2024 | Price change | C$2,400+0.8%C$4/sqft |
Source: Zillow Rentals Report a problem | ||
| 5/10/2024 | Listed for rent | C$2,380C$4/sqft |
Source: Zillow Rentals Report a problem | ||
Neighborhood: Renfrew
Nearby schools
GreatSchools rating
- NAPoint Roberts Primary SchoolGrades: K-2Distance: 16.8 mi
- 5/10Birch Bay Home ConnectionsGrades: K-8Distance: 20.5 mi
- 6/10Blaine High SchoolGrades: 9-12Distance: 21.1 mi