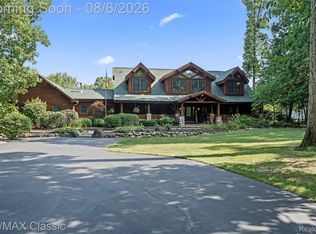
60 Acres with mineral rights from Paxon Oil is another option to purchase this property. This is also listed for sale with 12.71 acres, or you have the option to have it all. This property offers the kind of space that's getting harder to find. Whether you're looking for room to spread out, create, or simply enjoy a quieter setting, this home delivers a rare opportunity to own land paired with versatile outbuilding with a truly distinctive timber frame home. This extraordinary home highlights the strength, craftsmanship, all while from every room, it captures breathtaking private views of the land. The fully finished walkout lower level is designed for entertaining, featuring a fourth bedroom, full bath, and a wet bar--perfect for hosting gatherings of any size. Outdoors, the property continues to impress with a versatile outbuilding offering 2,100 square feet with 4 animal stalls, an open concrete area ideal for hobbies, equipment or storage. Quiet, private, and truly special. This is more than a home; it's a lifestyle waiting to be lived. Let your dream become reality. The property offers a split, allowing the owners to sell the additional parcel in the future.
Pending
Price increase: $464K (6/12)
$1,600,000
5665 Braun Rd, Saline, MI 48176
4beds
5,160sqft
:
Get pre-qualified$11,398/mo
Single Family Residence
Built in 2001
60 Acres Lot
$1,541,100 Zestimate®
$310/sqft
$-- HOA
What's special
- 57 days |
- 197 |
- 8 |
Zillow last checked:
Listing updated:
Listed by:
Karolynn Schofield 734-649-6411,
RE/MAX Platinum 734-741-1000
Source: MichRIC,MLS#: 26029031
Facts & features
Interior
Bedrooms & bathrooms
- Bedrooms: 4
- Bathrooms: 4
- Full bathrooms: 3
- 1/2 bathrooms: 1
- Main level bedrooms: 1
Primary bedroom
- Level: Main
- Area: 28952
- Dimensions: 154.00 x 188.00
Bedroom 2
- Level: Upper
- Area: 20864
- Dimensions: 128.00 x 163.00
Bedroom 3
- Level: Upper
- Area: 22925
- Dimensions: 131.00 x 175.00
Bedroom 4
- Level: Lower
- Area: 208292
- Dimensions: 1211.00 x 172.00
Primary bathroom
- Description: Full Bath
- Level: Main
- Area: 13959
- Dimensions: 141.00 x 99.00
Bathroom 1
- Description: Half Bath
- Level: Main
- Area: 340
- Dimensions: 5.00 x 68.00
Bathroom 3
- Description: Full Bath
- Level: Upper
- Area: 10692
- Dimensions: 81.00 x 132.00
Bathroom 4
- Description: Full Bath
- Level: Lower
- Area: 8415
- Dimensions: 85.00 x 99.00
Dining area
- Description: Breakfast Nook
- Level: Main
- Area: 143
- Dimensions: 13.00 x 11.00
Dining room
- Level: Main
- Area: 17556
- Dimensions: 133.00 x 132.00
Kitchen
- Level: Main
- Area: 214130
- Dimensions: 133.00 x 1610.00
Living room
- Level: Main
- Area: 415867
- Dimensions: 197.00 x 2111.00
Office
- Level: Main
- Area: 18944
- Dimensions: 128.00 x 148.00
Recreation
- Level: Lower
- Area: 215295
- Dimensions: 465.00 x 463.00
Heating
- Forced Air
Cooling
- Central Air
Appliances
- Included: Bar Fridge, Cooktop, Dishwasher, Disposal, Double Oven, Dryer, Microwave, Range, Refrigerator, Washer, Water Softener Owned
- Laundry: Laundry Room, Main Level
Features
- Ceiling Fan(s), Wet Bar, Center Island, Eat-in Kitchen
- Flooring: Carpet, Tile, Wood
- Windows: Window Treatments
- Basement: Daylight,Full,Walk-Out Access
- Number of fireplaces: 1
- Fireplace features: Family Room
Interior area
- Total structure area: 3,235
- Total interior livable area: 5,160 sqft
- Finished area below ground: 0
Property
Parking
- Total spaces: 2.5
- Parking features: Garage Faces Side, Garage Door Opener, Attached
- Garage spaces: 2.5
Features
- Stories: 2
- Exterior features: Other
Lot
- Size: 60 Acres
- Dimensions: 1,338.41' x 1,982.10
- Features: Leased Land
Details
- Additional structures: Pole Barn
- Parcel number: R 1821100001
- On leased land: Yes
- Zoning description: A-1
Construction
Type & style
- Home type: SingleFamily
- Architectural style: Other
- Property subtype: Single Family Residence
Materials
- HardiPlank Type
- Roof: Shingle
Condition
- New construction: No
- Year built: 2001
Details
- Builder name: Louie Marr
Utilities & green energy
- Sewer: Septic Tank
- Water: Well
- Utilities for property: Phone Connected, Natural Gas Connected
Community & HOA
Location
- Region: Saline
Financial & listing details
- Price per square foot: $310/sqft
- Tax assessed value: $505,300
- Annual tax amount: $17,698
- Date on market: 6/12/2026
- Listing terms: Cash,Conventional
- Road surface type: Unimproved
Estimated market value
$1,541,100
$1.46M - $1.62M
$4,543/mo
Price history
| Date | Event | Price |
|---|---|---|
| 7/4/2026 | Pending sale | $1,600,000$310/sqft |
Source:  MichRIC #26029031 Report a problem MichRIC #26029031 Report a problem | ||
| 6/12/2026 | Price change | $1,600,000+40.8%$310/sqft |
Source: MichRIC #26029031 Report a problem | ||
| 4/24/2026 | Price change | $1,136,000-12.3%$220/sqft |
Source: MichRIC #26010484 Report a problem | ||
| 3/20/2026 | Listed for sale | $1,295,000-1.8%$251/sqft |
Source: MichRIC #26010484 Report a problem | ||
| 12/31/2025 | Listing removed | $1,319,000$256/sqft |
Source: MichRIC #24052971 Report a problem | ||
| 9/11/2025 | Price change | $1,319,000-0.3%$256/sqft |
Source: MichRIC #24052971 Report a problem | ||
| 5/21/2025 | Price change | $1,323,000-8.8%$256/sqft |
Source: MichRIC #24052971 Report a problem | ||
| 3/17/2025 | Price change | $1,450,000-6.5%$281/sqft |
Source: MichRIC #24052971 Report a problem | ||
| 10/12/2024 | Listed for sale | $1,550,000$300/sqft |
Source: MichRIC #24052971 Report a problem | ||
| 5/30/2024 | Sold | $1,550,000$300/sqft |
Source: MichRIC #24014927 Report a problem | ||
| 4/11/2024 | Contingent | $1,550,000$300/sqft |
Source: MichRIC #24014927 Report a problem | ||
| 4/2/2024 | Listed for sale | $1,550,000+362.7%$300/sqft |
Source: MichRIC #24014927 Report a problem | ||
| 5/16/2000 | Sold | $335,000$65/sqft |
Source: Public Record Report a problem | ||
Public tax history
| Year | Property taxes | Tax assessment |
|---|---|---|
| 2025 | -- | $505,300 -24.1% |
| 2024 | -- | $665,600 +7.5% |
| 2023 | -- | $618,900 +15.3% |
| 2022 | -- | $536,700 +4.3% |
| 2021 | -- | $514,400 +1.4% |
| 2020 | $11,988 | $507,400 +19.7% |
| 2019 | -- | $424,000 +9.3% |
| 2018 | -- | $387,900 +3.1% |
| 2017 | -- | $376,400 +15% |
| 2016 | -- | $327,170 +0.3% |
| 2015 | -- | $326,192 +3.2% |
| 2014 | -- | $316,000 |
| 2013 | -- | $316,000 +0.9% |
| 2012 | -- | $313,029 +2.7% |
| 2011 | -- | $304,800 -3.8% |
| 2010 | -- | $316,900 -10.2% |
| 2009 | -- | $352,900 -15.7% |
| 2008 | -- | $418,826 +2.3% |
| 2007 | -- | $409,410 -11.9% |
| 2005 | -- | $464,700 +13.1% |
| 2004 | -- | $410,800 +2.5% |
| 2003 | -- | $400,900 +69.4% |
| 2002 | $5,061 +643.6% | $236,700 +37.9% |
| 2001 | $681 | $171,600 |
Find assessor info on the county website
Monthly payment
Est. payment
Payment breakdown
Explore the cost of this home by adjusting the details. Changes won't be saved.Climate risks
Neighborhood: 48176
Nearby schools
GreatSchools rating
- 10/10Pleasant Ridge Elementary SchoolGrades: K-3Distance: 4.2 mi
- 9/10Saline Middle SchoolGrades: 6-8Distance: 5 mi
- 10/10Saline High SchoolGrades: 9-12Distance: 6 mi
- $---- bd-- ba-- sqft5665 Braun Rd, Saline, MI 48176Off Market
- $604,2005 bd2 ba2.4k sqft5700 Braun Rd, Saline, MI 48176Off Market
- $458,800-- bd-- ba-- sqft5482 Braun Rd, Saline, MI 48176Off Market
- $1,018,600-- bd-- ba-- sqft5125 Braun Rd, Saline, MI 48176Off Market
- $457,600-- bd-- ba-- sqft5880 Braun Rd, Saline, MI 48176Off Market
- $194,400-- bd-- ba-- sqft5880 Braun Rd, Saline, MI 48176Off Market
- $492,100-- bd-- ba-- sqft5860 Braun Rd, Saline, MI 48176Off Market
- $435,0003 bd3 ba2.3k sqft5270 Braun Rd, Saline, MI 48176Sold
A local agent can set up tours, give advice and negotiate with sellers.
Similar homes
- $1,400,0004 bd3 ba4.1k sqft9757 Kaiser Rd, Saline, MI 48176For Sale

 MLS ID #26038051, Daniel DeCapua, RE/MAX Platinum. MichRIC
 - $1,400,0004 bd3 ba4.1k sqft9757 Kaiser Rd, Saline, MI 48176For Sale
 MLS ID #81026038051, Daniel DeCapua, RE/MAX Platinum. Realcomp II
 - $1,276,0004 bd4 ba2.7k sqft12911 Case Rd, Clinton, MI 49236For Sale
 MLS ID #26039286, Susan Lemay, RE/MAX Platinum. MichRIC
 - $1,290,0005 bd5 ba5.2k sqft4489 Clara Louise Ct, Saline, MI 48176For Sale
 MLS ID #20261060567, Natalie Goodwin Vanoyen, RE/MAX Classic. Realcomp II
 - $1,425,0004 bd6 ba5.6k sqft277 Brittany Ln, Saline, MI 48176For SaleMLS ID #20261041614, Johnny M Gewarges, EXP Realty. Realcomp II
- $998,0004 bd3 ba3.3k sqft8885 Burmeister Rd, Saline, MI 48176For SaleMLS ID #26020723, Denise Baker, Baker Cowan Group LLC. MichRIC
- $1,195,0005 bd4 ba4.8k sqft758 Sutton Ct, Saline, MI 48176For Sale
 MLS ID #50217675, Ryan M Eashoo, REMAX Edge. MiRealSource
 - $1,500,0004 bd5 ba4.6k sqft2529 Thornapple Dr, Ann Arbor, MI 48103For SaleMLS ID #26039128, Donald Wurtzel, Cornerstone Real Estate. MichRIC
- $1,395,0004 bd6 ba4.5k sqft877 Cody Dr, Dexter, MI 48130For SaleMLS ID #50217626, Kinsley Brann, Keller Williams Realty Lakeside. MiRealSource
- $1,550,0005 bd6 ba5.6k sqft2086 Valleyview Dr, Ann Arbor, MI 48105For SaleMLS ID #26038985, Brian Bundesen, Real Estate One Inc. MichRIC
- $1,649,0004 bd4 ba2.9k sqft4061 Thornoaks Dr, Ann Arbor, MI 48104For SaleMLS ID #26038684, John Tenza, The Charles Reinhart Company. MichRIC
- $1,250,0004 bd4 ba2.9k sqft9034 York Crest Dr, Saline, MI 48176New ConstructionMLS ID #26031692, Kiara Nelson, Keller Williams Ann Arbor Mrkt. MichRIC
- $1,500,0003 bd5 ba4.7k sqft340 Orchard Hills Dr, Ann Arbor, MI 48104For SaleMLS ID #26038646, Nancy Bishop, The Charles Reinhart Company. MichRIC
- $849,9904 bd4 ba3.7k sqft1055 Overlook Ct, Saline, MI 48176New ConstructionRealcomp II
- $1,215,9304 bd4 ba3.2k sqft6 Elodea Ln, Ann Arbor, MI 48103New ConstructionMLS ID #26040798, Jade Mazzola, BHHS Snyder & Company, REALTOR. MichRIC
- $1,250,0004 bd5 ba6.6k sqft6311 Cobblestone Ln, Dexter, MI 48130For SaleMLS ID #26034253, Ariel Hurwitz-Greene, @properties Christie's Int'lAA. MichRIC
- $1,795,0005 bd5 ba6k sqft5315 Red Fox Run, Ann Arbor, MI 48105For SaleMLS ID #26039160, Matthew Dejanovich, Real Estate One Inc. MichRIC
- $979,0004 bd3 ba3.2k sqft6081 Lincolnshire Dr, Saline, MI 48176For SaleMLS ID #26038764, Jade Mazzola, BHHS Snyder & Company, REALTOR. MichRIC
- $1,150,0005 bd4 ba3.5k sqft3447 River Pines Dr, Ann Arbor, MI 48103For SaleMLS ID #26038631, Martin Bouma, Keller Williams Ann Arbor Mrkt. MichRIC
- $1,995,0004 bd4 ba4.7k sqft445 Huntington Dr, Ann Arbor, MI 48104For SaleMLS ID #26021951, Nancy Bishop, The Charles Reinhart Company. MichRIC
