LOCATION! LOCATION ! Great school district, Great Community ! close to everything including schools, shopping and restaurants. This home features a large flat backyard, a rare find in an area where most lots are sloped and difficult to use. This open, level space offers endless possibilities for outdoor living, play, and entertaining. The backyard is a true blank canvas, ready for you to design and create your own outdoor paradise, perfectly tailored to the needs and dreams of you and/or your family. It's a special opportunity to enjoy space, freedom, and create lasting memories for years to come. Now most important but not less, this home offers 4 bedrooms and 2.5 bathrooms, featuring a separate dining room, a comfortable family room, and spacious kitchen with a breakfast area, perfect for every day living and entertaining. Enjoy a screened porch or recreation room. ideal for relaxing or hosting guests year round. Oh, and don't miss the additional LARGE storage room off of the garage, with both interior and exterior access, providing exceptional convenience and functionality.The primary suite features a large walk-in closet and spacious en-suite bathroom with a separate shower and double vanity, creating a private retreat. I have to mention also the large wide drive way for extra parking space. ( The hard part on the back yard has been already done for you) What about the New roof, and new windows single-hung Energy-efficient double panel for all 4 bedrooms, master bath, walking closet, living room and dinning room.
Closed
$425,000
5665 Fairwood Dr NW, Acworth, GA 30101
4beds
2,442sqft
Single Family Residence
Built in 1989
0.33 Acres Lot
$427,100 Zestimate®
$174/sqft
$2,617 Estimated rent
Home value
$427,100
$397,000 - $461,000
$2,617/mo
Zestimate® history
Owner options
List your home for rent
$2,617/mo
Rent Zestimate®
Find your next renter with Zillow Rental Manager. Plus, with online applications, you can quickly screen prospective tenants – for free.
$2,617/mo
Rent Zestimate®
Refinance and save
$3,300/mo
Est. payment
Refinancing to a lower rate could help reduce your monthly payments and save thousands over the life of the loan.
$3,300/mo
Est. payment
Explore your selling options
Work with a Zillow partner agent
Leverage their expertise and Zillow's premium Showcase listings to get your home seen by more buyers.
Get startedList with your own agent
Get your home in front of millions of buyers by listing it on Zillow.
Learn how to do itSell it yourself
Take full control of how buyers see your home on Zillow by listing For Sale by Owner (FSBO).
List your homeWhat's special
Large flat backyardNew roofSeparate dining roomComfortable family room
Zillow last checked:
Listing updated:
Listed by:
Martha I Edwards 678-449-8479,
Maximum One Grt. Atl. REALTORS
Bought with:
Dawn Heisler, 295885
Atlanta Communities
Source: GAMLS,MLS#: 10676455
Facts & features
Interior
Bedrooms & bathrooms
- Bedrooms: 4
- Bathrooms: 3
- Full bathrooms: 2
- 1/2 bathrooms: 1
Rooms
- Room types: Den, Family Room, Laundry, Sun Room
Dining room
- Features: Seats 12+, Separate Room
Kitchen
- Features: Breakfast Bar, Country Kitchen
Heating
- Central
Cooling
- Central Air
Appliances
- Included: Dishwasher, Refrigerator
- Laundry: In Hall
Features
- Other
- Flooring: Carpet, Hardwood
- Basement: None
- Number of fireplaces: 1
- Fireplace features: Family Room
- Common walls with other units/homes: No Common Walls
Interior area
- Total structure area: 2,442
- Total interior livable area: 2,442 sqft
- Finished area above ground: 2,310
- Finished area below ground: 132
Property
Parking
- Total spaces: 2
- Parking features: Attached
- Has attached garage: Yes
Features
- Levels: Two
- Stories: 2
- Patio & porch: Screened
- Body of water: None
Lot
- Size: 0.33 Acres
- Features: Other
- Residential vegetation: Cleared
Details
- Parcel number: 20026400720
Construction
Type & style
- Home type: SingleFamily
- Architectural style: Contemporary,Traditional
- Property subtype: Single Family Residence
Materials
- Stucco
- Foundation: Slab
- Roof: Composition
Condition
- Resale
- New construction: No
- Year built: 1989
Utilities & green energy
- Electric: 220 Volts
- Sewer: Public Sewer
- Water: Public
- Utilities for property: Cable Available, Electricity Available
Community & HOA
Community
- Features: Clubhouse, Playground, Pool, Tennis Court(s)
- Subdivision: BROOKSTONE II
HOA
- Has HOA: Yes
- Services included: Tennis
- HOA fee: $700 annually
Location
- Region: Acworth
Financial & listing details
- Price per square foot: $174/sqft
- Tax assessed value: $404,400
- Annual tax amount: $4,874
- Date on market: 1/21/2026
- Cumulative days on market: 48 days
- Listing agreement: Exclusive Right To Sell
- Listing terms: Other
- Electric utility on property: Yes
Price history
| Date | Event | Price |
|---|---|---|
| 3/30/2026 | Sold | $425,000-1.2%$174/sqft |
Source:  GAMLS #10676455 Report a problem GAMLS #10676455 Report a problem | ||
| 3/10/2026 | Pending sale | $430,000$176/sqft |
Source:  FMLS GA #7707509 Report a problem FMLS GA #7707509 Report a problem | ||
| 1/21/2026 | Listed for sale | $430,000+16.2%$176/sqft |
Source: GAMLS #10676455 Report a problem | ||
| 1/8/2025 | Sold | $370,000-2.6%$152/sqft |
Source: Public Record Report a problem | ||
| 11/5/2024 | Pending sale | $380,000$156/sqft |
Source: GAMLS #10325320 Report a problem | ||
| 10/24/2024 | Price change | $380,000-4%$156/sqft |
Source: GAMLS #10325320 Report a problem | ||
| 10/1/2024 | Price change | $395,900-3.4%$162/sqft |
Source: GAMLS #10325320 Report a problem | ||
| 8/29/2024 | Price change | $409,900-1.2%$168/sqft |
Source: GAMLS #10325320 Report a problem | ||
| 8/15/2024 | Price change | $415,000-2.4%$170/sqft |
Source: GAMLS #10325320 Report a problem | ||
| 7/25/2024 | Price change | $425,000-1.2%$174/sqft |
Source: GAMLS #10325320 Report a problem | ||
| 7/5/2024 | Listed for sale | $430,000+115%$176/sqft |
Source: GAMLS #10325320 Report a problem | ||
| 6/8/2009 | Sold | $200,000$82/sqft |
Source: Agent Provided Report a problem | ||
| 4/3/2009 | Price change | $200,000-9.1%$82/sqft |
Source: Keller Williams Realty #3818618 Report a problem | ||
| 1/23/2009 | Price change | $220,000-4.3%$90/sqft |
Source: Keller Williams Realty #3818618 Report a problem | ||
| 11/24/2008 | Price change | $230,000-4.2%$94/sqft |
Source: Keller Williams Realty #3818618 Report a problem | ||
| 9/26/2008 | Price change | $240,000-4%$98/sqft |
Source: Keller Williams Realty #3746317 Report a problem | ||
| 7/20/2008 | Listed for sale | $250,000+56.3%$102/sqft |
Source: Keller Williams Realty #3746317 Report a problem | ||
| 4/23/2008 | Sold | $160,000-6.4%$66/sqft |
Source: Agent Provided Report a problem | ||
| 5/31/2007 | Sold | $171,004-14.5%$70/sqft |
Source: Public Record Report a problem | ||
| 7/7/2004 | Sold | $199,900$82/sqft |
Source: Public Record Report a problem | ||
Public tax history
| Year | Property taxes | Tax assessment |
|---|---|---|
| 2024 | $3,979 +20.8% | $161,760 +4.2% |
| 2023 | $3,294 -10.5% | $155,192 +5.8% |
| 2022 | $3,679 +19.7% | $146,700 +23.2% |
| 2021 | $3,074 | $119,060 |
| 2020 | $3,074 +14.6% | $119,060 +17.6% |
| 2019 | $2,683 | $101,200 |
| 2018 | $2,683 | $101,200 +11.3% |
| 2017 | $2,683 +14.9% | $90,896 |
| 2016 | $2,336 +21.2% | $90,896 +22.4% |
| 2015 | $1,928 -0.8% | $74,264 |
| 2014 | $1,944 -6.1% | $74,264 -4.7% |
| 2013 | $2,071 -0.8% | $77,948 |
| 2012 | $2,088 -0.2% | $77,948 |
| 2011 | $2,092 +5.5% | $77,948 |
| 2010 | $1,983 -21.3% | $77,948 -11.1% |
| 2009 | $2,521 -3.4% | $87,684 |
| 2006 | $2,609 +10.7% | $87,684 +11.1% |
| 2005 | $2,357 +9.5% | $78,916 +9.5% |
| 2004 | $2,152 | $72,052 |
| 2003 | $2,152 +0% | $72,052 |
| 2002 | $2,152 +28.8% | $72,052 |
| 2001 | $1,671 +19.1% | $72,052 +20.5% |
| 2000 | $1,404 | $59,814 |
Find assessor info on the county website
Neighborhood: 30101
Nearby homes
- $480,1003 bd2 ba2.6k sqft5663 Fairwood Dr NW, Acworth, GA 30101Off Market
- $435,4004 bd2 ba2.3k sqft1030 Fairwood Ct NW, Acworth, GA 30101Off Market
- $479,4004 bd3 ba2.7k sqft1028 Fairwood Ct NW, Acworth, GA 30101Off Market
- $451,6004 bd3 ba2.2k sqft5664 Fairwood Dr NW, Acworth, GA 30101Off Market
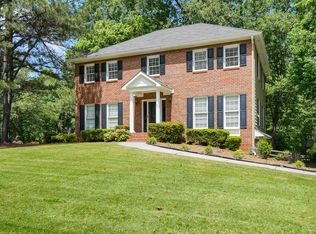
- $436,0003 bd2 ba2.3k sqft1026 Fairwood Ct NW, Acworth, GA 30101Off Market
- $575,0005 bd4 ba3.8k sqft5661 Fairwood Dr NW, Acworth, GA 30101Sold
- $522,2005 bd2 ba2.6k sqft5662 Fairwood Dr NW, Acworth, GA 30101Off Market
- $502,4004 bd3 ba2.7k sqft1129 Fairwood Way NW, Acworth, GA 30101Off Market
Nearby schools
GreatSchools rating
- 7/10Ford Elementary SchoolGrades: PK-5Distance: 0.5 mi
- 7/10Durham Middle SchoolGrades: 6-8Distance: 3.4 mi
- 9/10Harrison High SchoolGrades: 9-12Distance: 2.3 mi
Schools provided by the listing agent
- Elementary: Mary Ford
- Middle: Durham
- High: Harrison
Source: GAMLS. This data may not be complete. We recommend contacting the local school district to confirm school assignments for this home.
Get a cash offer in 3 minutes
Find out how much your home could sell for in as little as 3 minutes with a no-obligation cash offer.
Estimated market value
$427,100
Get a cash offer in 3 minutes
Find out how much your home could sell for in as little as 3 minutes with a no-obligation cash offer.
Estimated market value
$427,100
- Georgia
- Cobb County
- Acworth
- 30101
- 5665 Fairwood Dr NW
Nearby cities
Nearby zip codes
Other Acworth Topics
