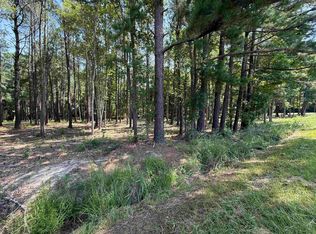
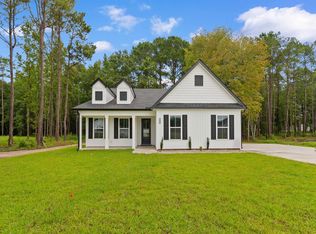
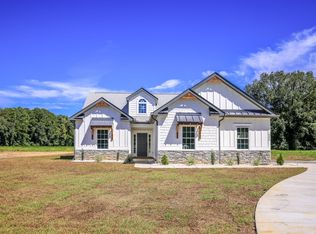
Welcome to this beautifully crafted new construction home in Conway, SC, thoughtfully designed with modern finishes and timeless style. This move-in-ready home features luxury vinyl plank flooring throughout, upgraded Craftsman trim, and a cohesive neutral color palette. The open kitchen showcases quartz countertops, white shaker cabinetry with black hardware, stainless steel appliances, and sleek black Moen fixtures. The living area offers a tray ceiling and a stunning shiplap-accented electric fireplace, creating a warm and inviting space for relaxing or entertaining. The primary suite features a tray ceiling and a spa-inspired bath with a tile shower and coordinating cabinetry and fixtures. Additional highlights include crown molding in key living areas, ceiling fans in all bedrooms, recessed lighting, modern black fixtures, and ample storage and a cabinet-equipped laundry room. Outside, enjoy a concrete driveway and fresh landscaping with sod, plants, and pine straw. This home offers quality construction, stylish finishes, and thoughtful details throughout. Schedule your private showing today! Square footage is approximate and not guaranteed. Buyer responsible for verification.
Pending
$474,900
5665 Highway 668, Conway, SC 29526
3beds
1,986sqft
Single Family Residence
Built in 2026
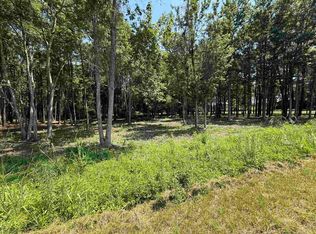
0.8 Acres Lot
$-- Zestimate®
$239/sqft
$-- HOA
What's special
Stunning shiplap-accented electric fireplaceCohesive neutral color paletteModern black fixturesSleek black moen fixturesStainless steel appliancesUpgraded craftsman trimQuartz countertops
- 5 days
- 235
- 25
Zillow last checked:
Listing updated:
Listed by:
Kenneth ''KJ'' Jordan Jr Office:843-903-4400,
CB Sea Coast Advantage CF
Source: CCAR,MLS#: 2623968 Originating MLS: Coastal Carolinas Association of Realtors
Originating MLS: Coastal Carolinas Association of RealtorsFacts & features
Interior
Bedrooms & bathrooms
- Bedrooms: 3
- Bathrooms: 2
- Full bathrooms: 2
Rooms
- Room types: Bathroom, Carolina Room, Den, Utility Room
Primary bedroom
- Features: Tray Ceiling(s), Main Level Primary, Walk-In Closet(s)
- Level: First
Primary bathroom
- Features: Dual Sinks, Separate Shower, Vanity
Kitchen
- Features: Breakfast Bar, Breakfast Area, Dishwasher, Kitchen Island, Pantry, Stainless Steel Appliances, Solid Surface Counters
Living room
- Features: Tray Ceiling(s), Ceiling Fan(s), Fireplace
Other
- Features: Bedroom on Main Level, Library, Utility Room
Heating
- Central
Cooling
- Central Air
Appliances
- Included: Dishwasher, Disposal, Microwave, Range
- Laundry: Washer Hookup
Features
- Tray Ceiling(s), Dual Sinks, Fireplace, Main Level Primary, Separate Shower, Vanity, Walk-In Closet(s), Breakfast Bar, Bedroom on Main Level, Breakfast Area, Kitchen Island, Stainless Steel Appliances, Solid Surface Counters
- Flooring: Vinyl
- Has fireplace: Yes
Interior area
- Total structure area: 2,700
- Total interior livable area: 1,986 sqft
Property
Parking
- Total spaces: 4
- Parking features: Attached, Garage, Two Car Garage, Garage Door Opener
- Attached garage spaces: 2
Features
- Levels: One
- Stories: 1
- Patio & porch: Rear Porch, Front Porch
- Exterior features: Porch
Lot
- Size: 0.8 Acres
- Features: Irregular Lot
Details
- Additional parcels included: ,
- Parcel number: 29602010004
- Zoning: RES
- Special conditions: None
Construction
Type & style
- Home type: SingleFamily
- Architectural style: Ranch
- Property subtype: Single Family Residence
Materials
- Foundation: Slab
Condition
- Never Occupied
- New construction: Yes
- Year built: 2026
Utilities & green energy
- Water: Public
- Utilities for property: Electricity Available, Sewer Available, Water Available
Community & HOA
Community
- Security: Smoke Detector(s)
- Subdivision: Not within a Subdivision
HOA
- Has HOA: No
Location
- Region: Conway
Financial & listing details
- Price per square foot: $239/sqft
- Date on market: 9/29/2026
- Listing terms: Cash,Conventional,FHA,VA Loan
- Electric utility on property: Yes
Estimated market value
Not available
Estimated sales range
Not available
Not available
Price history
| Date | Event | Price |
|---|---|---|
| 10/2/2026 | Pending sale | $474,900$239/sqft |
Source:  CCAR #2623968 Report a problem CCAR #2623968 Report a problem | ||
| 9/29/2026 | Listed for sale | $474,900$239/sqft |
Source: CCAR #2623968 Report a problem | ||
Public tax history
Tax history is unavailable.
Monthly payment
Est. payment
Payment breakdown
Explore the cost of this home by adjusting the details. Changes won't be saved.Climate risks
Neighborhood: 29526
Nearby schools
Schools provided by the listing agent
- Elementary: Kingston Elementary School
- Middle: Conway Middle School
- High: Conway High School
Source: CCAR. This data may not be complete. We recommend contacting the local school district to confirm school assignments for this home.
Similar homes
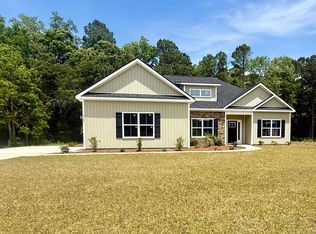
- $499,0003 bd2 ba1.4k sqft4240 Johnson Shelley Rd., Conway, SC 29526New Construction
 MLS ID #2623939, Olivia Paige P Morris, Realty ONE Group Dockside. CCAR
 - $459,0004 bd2 ba1.9k sqft5649 Highway 668, Conway, SC 29526New Construction
 MLS ID #2613882, Jess P Fisher, King Fish Properties, Inc.. CCAR
 - $507,9005 bd4 ba2.3k sqftTBB 67 Hucks Rd., Conway, SC 29526New Construction
 MLS ID #2623954, Jillian J Pursley, Bulldawg Property Sales LLC. CCAR
 - $523,8005 bd4 ba2.3k sqftTBB 76 Privetts Rd., Conway, SC 29526New ConstructionMLS ID #2623949, Jillian J Pursley, Bulldawg Property Sales LLC. CCAR
- $444,9003 bd2 ba2.3k sqft3427 Highway 905, Conway, SC 29526For SaleMLS ID #2616855, Nicole Graham Cribb, Realty One Group Dockside Cnwy. CCAR
- $472,6473 bd3 ba2.4k sqft5020 Huckleberry Ln., Conway, SC 29526New ConstructionCCAR
- $550,3005 bd4 ba2.3k sqftTBB 93 Privetts Rd., Conway, SC 29526New ConstructionMLS ID #2623953, Jillian J Pursley, Bulldawg Property Sales LLC. CCAR
- $469,5604 bd4 ba2.4k sqft5000 Huckleberry Ln., Conway, SC 29526New ConstructionCCAR
- $424,9003 bd2 ba1.8k sqft4101 Ridgewood Dr., Conway, SC 29526For SaleMLS ID #2619348, Alexis Marino, Coastal Land & Home. CCAR
- $464,9004 bd3 ba2.2k sqftTBD 29 Hucks Rd., Conway, SC 29526New ConstructionMLS ID #2601224, Jillian J Pursley, Bulldawg Property Sales LLC. CCAR
- $429,0004 bd3 ba2.1k sqft4025 Ridgewood Dr., Conway, SC 29526For SaleMLS ID #2620215, Bryan M Ricci, LPT Realty, LLC.. CCAR
- $482,9005 bd4 ba2.1k sqftTBB 72 Hucks Rd., Conway, SC 29526New ConstructionMLS ID #2601227, Jillian J Pursley, Bulldawg Property Sales LLC. CCAR
- $498,9005 bd4 ba2.1k sqftTBB 15 Privetts Rd., Conway, SC 29526New ConstructionMLS ID #2601226, Jillian J Pursley, Bulldawg Property Sales LLC. CCAR
- $424,3004 bd3 ba1.9k sqftTBD 48 Privetts Rd., Conway, SC 29526New ConstructionMLS ID #2601220, Jillian J Pursley, Bulldawg Property Sales LLC. CCAR
- $289,9003 bd2 ba1.9k sqft6147 Hughes Ln., Conway, SC 29526For SaleMLS ID #2614578, Kristi Evans, Exit Coastal Real Estate Pros. CCAR
- $415,3003 bd2 ba1.7k sqftTBD 38 Privetts Rd., Conway, SC 29526New ConstructionMLS ID #2601214, Jillian J Pursley, Bulldawg Property Sales LLC. CCAR
- $525,3005 bd4 ba2.1k sqftTBB 18 Privetts Rd., Conway, SC 29526New ConstructionMLS ID #2601228, Jillian J Pursley, Bulldawg Property Sales LLC. CCAR
- $524,9003 bd2 ba1.6k sqft4750 Huckleberry Ln., Conway, SC 29526For SaleMLS ID #2617849, Elizabeth Shannon S Dial, BHHS Myrtle Beach Real Estate. CCAR
- $387,5004 bd2 ba1.8k sqft1022 Dublin Dr., Conway, SC 29526For SaleMLS ID #2622222, Lindsey Inman, Realty ONE Group DocksideNorth. CCAR
