Welcome to this inviting 4-bedroom, 2-bathroom home located in the heart of Agoura Hills, just minutes from shops, dining, freeway access, and under 15 miles to the beach! Situated in the highly rated Las Vergennes School District, this charming single-story offers both comfort and convenience.
Inside, you'll find fresh interior paint and new flooring throughout the home , granite countertops, stainless steel appliances, and updated cabinets in the kitchen and bathrooms. The spacious living room features tall ceilings and a striking stacked stone fireplace, while large windows fill the home with natural light. The open family and dining area sits just off the kitchen — perfect for gatherings and everyday living. The primary suite offers direct access to the backyard, a generous walk-in closet, and a beautifully updated en-suite bath with a double-sink vanity and step-in shower. Three additional bedrooms provide plenty of space for family, guests, or a home office. Additional highlights include newer dual-pane windows, recessed lighting, smooth ceilings, new shower doors, upgraded lighting fixtures in the bedrooms, and an included washer and dryer. Enjoy the peaceful, private backyard with no rear neighbors and a charming patio area surrounded by mature trees.
Don’t miss this wonderful opportunity to own a well-maintained home in a sought-after community!
Sold for $1,059,000
Listed by: Beverly and Company • Hannah Yin • Contact: 805-870-8448
Bought with: Rodeo Realty
$1,059,000
5665 Meadow Vista Way, Agoura Hills, CA 91301
4beds
1,660sqft
Single Family Residence
Built in 1970
5,447 Square Feet Lot
$1,159,900 Zestimate®
$638/sqft
$5,410 Estimated rent
Home value
$1,159,900
$1.08M - $1.25M
$5,410/mo
Zestimate® history
Owner options
List your home for rent
$5,410/mo
Rent Zestimate®
Find your next renter with Zillow Rental Manager. Plus, with online applications, you can quickly screen prospective tenants – for free.
$5,410/mo
Rent Zestimate®
Refinance and save
$6,773/mo
Est. payment
Refinancing to a lower rate could help reduce your monthly payments and save thousands over the life of the loan.
$6,773/mo
Est. payment
Explore your selling options
Work with a Zillow partner agent
Leverage their expertise and Zillow's premium Showcase listings to get your home seen by more buyers.
Get startedList with your own agent
Get your home in front of millions of buyers by listing it on Zillow.
Learn how to do itSell it yourself
Take full control of how buyers see your home on Zillow by listing For Sale by Owner (FSBO).
List your homeWhat's special
Zillow last checked:
Listing updated:
Listed by:
Hannah Yin DRE #01496767 805-341-7944,
Beverly and Company
Bought with:
Poolad Karami, DRE #02115684
Rodeo Realty
Source: CRMLS,MLS#: SR25115299 Originating MLS: California Regional MLS
Originating MLS: California Regional MLSFacts & features
Interior
Bedrooms & bathrooms
- Bedrooms: 4
- Bathrooms: 2
- Full bathrooms: 2
- Main level bathrooms: 2
- Main level bedrooms: 4
Rooms
- Room types: Living Room, Primary Bathroom, Primary Bedroom
Cooling
- Central Air
Appliances
- Laundry: Washer Hookup, Gas Dryer Hookup
Features
- Has fireplace: Yes
- Fireplace features: Living Room
- Common walls with other units/homes: No Common Walls
Interior area
- Total interior livable area: 1,660 sqft
Property
Parking
- Total spaces: 2
- Parking features: Garage - Attached
- Attached garage spaces: 2
Features
- Levels: One
- Stories: 1
- Entry location: 1
- Pool features: None
- Has view: Yes
- View description: None
Lot
- Size: 5,447 Square Feet
- Features: 2-5 Units/Acre
Details
- Parcel number: 2053013005
- Special conditions: Standard
Construction
Type & style
- Home type: SingleFamily
- Property subtype: Single Family Residence
Condition
- New construction: No
- Year built: 1970
Utilities & green energy
- Sewer: Public Sewer
- Water: Public
Community & HOA
Community
- Features: Suburban
- Subdivision: Hillrise (855)
HOA
- Has HOA: Yes
- Amenities included: Maintenance Front Yard
- HOA fee: $36 monthly
- HOA name: Hillrise
- HOA phone: 805-413-1170
Location
- Region: Agoura Hills
Financial & listing details
- Price per square foot: $638/sqft
- Tax assessed value: $1,080,180
- Date on market: 5/23/2025
- Cumulative days on market: 9 days
- Listing terms: Cash,Cash to New Loan
Price history
| Date | Event | Price |
|---|---|---|
| 9/21/2025 | Listing removed | $5,000$3/sqft |
Source: Zillow Rentals Report a problem | ||
| 8/28/2025 | Price change | $5,000-9.1%$3/sqft |
Source: Zillow Rentals Report a problem | ||
| 7/26/2025 | Listed for rent | $5,500-3.4%$3/sqft |
Source: Zillow Rentals Report a problem | ||
| 6/18/2025 | Sold | $1,059,000$638/sqft |
Source:  CRMLS #SR25115299 Report a problem CRMLS #SR25115299 Report a problem | ||
| 6/17/2025 | Pending sale | $1,059,000$638/sqft |
Source: CRMLS #SR25115299 Report a problem | ||
| 6/2/2025 | Contingent | $1,059,000$638/sqft |
Source: CRMLS #SR25115299 Report a problem | ||
| 5/23/2025 | Listed for sale | $1,059,000+41.2%$638/sqft |
Source: CRMLS #SR25115299 Report a problem | ||
| 9/14/2018 | Listing removed | $5,695$3/sqft |
Source: Zillow Rental Manager Report a problem | ||
| 8/27/2018 | Price change | $5,695+54.1%$3/sqft |
Source: Zillow Rental Manager Report a problem | ||
| 8/16/2018 | Listed for rent | $3,695+12%$2/sqft |
Source: Re/Max Olson & Associates,Inc. #SR18199255 Report a problem | ||
| 8/15/2018 | Sold | $750,000-0.7%$452/sqft |
Source:  CSMAOR #218006102 Report a problem CSMAOR #218006102 Report a problem | ||
| 6/5/2018 | Pending sale | $755,000$455/sqft |
Source: Coldwell Banker Residential Brokerage - Westlake Village Regional #218006102 Report a problem | ||
| 5/19/2018 | Listed for sale | $755,000+11.5%$455/sqft |
Source: Coldwell Banker Residential Brokerage - Westlake Village Regional #218006102 Report a problem | ||
| 6/2/2014 | Listing removed | $3,300$2/sqft |
Source: Coldwell Banker Residential Brokerage - Westlake Village Regional #214015154 Report a problem | ||
| 4/20/2014 | Listed for rent | $3,300$2/sqft |
Source: Coldwell Banker Residential Brokerage - Westlake Village Regional #214015154 Report a problem | ||
| 4/15/2014 | Sold | $677,000+34.1%$408/sqft |
Source: Public Record Report a problem | ||
| 9/30/2013 | Sold | $505,000$304/sqft |
Source: Public Record Report a problem | ||
Public tax history
| Year | Property taxes | Tax assessment |
|---|---|---|
| 2026 | -- | $1,080,180 +29.1% |
| 2025 | $10,113 +6.2% | $836,635 +2% |
| 2024 | $9,525 +1.8% | $820,232 +2% |
| 2023 | $9,356 +3.2% | $804,150 +2% |
| 2022 | $9,070 +0.2% | $788,383 +2% |
| 2021 | $9,055 +1.1% | $772,925 +1% |
| 2020 | $8,957 | $765,000 +2% |
| 2019 | $8,957 +4.5% | $750,000 +2.8% |
| 2018 | $8,574 | $729,376 +2% |
| 2017 | $8,574 +2% | $715,076 +2% |
| 2016 | $8,403 +3.3% | $701,055 +1.5% |
| 2015 | $8,135 +36.2% | $690,526 +36.7% |
| 2014 | $5,975 | $505,000 +116% |
| 2012 | -- | $233,833 +2% |
| 2011 | -- | $229,249 +0.8% |
| 2010 | -- | $227,536 -0.2% |
| 2009 | -- | $228,078 +2% |
| 2008 | -- | $223,607 +2% |
| 2007 | -- | $219,224 +2% |
| 2006 | -- | $214,926 |
| 2005 | -- | $214,926 +4% |
| 2004 | -- | $206,582 +1.9% |
| 2003 | -- | $202,797 +2% |
| 2002 | -- | $198,822 +4% |
| 2000 | -- | $191,103 |
Find assessor info on the county website
Neighborhood: Midtown
Nearby homes
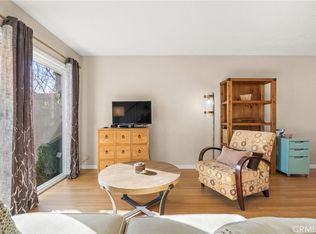
- $480,0002 bd2 ba981 sqft28654 Conejo View Dr, Agoura Hills, CA 91301Sold
- $1,273,2004 bd3 ba2.6k sqft29170 Quail Run Dr, Agoura Hills, CA 91301Off Market
- $1,145,0001 bd1 ba216 sqft29180 Quail Run Dr, Agoura Hills, CA 91301Off Market
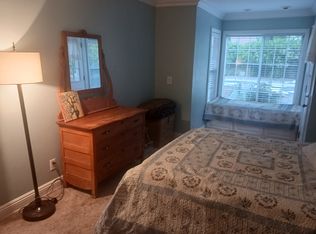
- $1,452,1004 bd4 ba2.7k sqft29167 Quail Run Dr, Agoura Hills, CA 91301Off Market
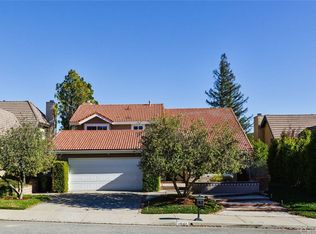
- $1,348,9004 bd3 ba2.4k sqft29175 Quail Run Dr, Agoura Hills, CA 91301Off Market
- $1,507,1004 bd3 ba2.6k sqft29160 Quail Run Dr, Agoura Hills, CA 91301Off Market
- $1,390,7004 bd3 ba2.7k sqft29163 Quail Run Dr, Agoura Hills, CA 91301Off Market
- $1,423,3004 bd3 ba2.4k sqft5575 Clee Ct, Agoura Hills, CA 91301Off Market
Nearby schools
GreatSchools rating
- 9/10Willow Elementary SchoolGrades: K-5Distance: 0.4 mi
- 7/10Lindero Canyon Middle SchoolGrades: 6-8Distance: 1.4 mi
- 9/10Agoura High SchoolGrades: 9-12Distance: 0.7 mi
Get a cash offer in 3 minutes
Find out how much your home could sell for in as little as 3 minutes with a no-obligation cash offer.
Estimated market value
$1,159,900
Get a cash offer in 3 minutes
Find out how much your home could sell for in as little as 3 minutes with a no-obligation cash offer.
Estimated market value
$1,159,900
- California
- Los Angeles County
- Agoura Hills
- 91301
- Midtown
- 5665 Meadow Vista Way
Nearby cities
Nearby neighborhoods
Nearby zip codes
Other Agoura Hills Topics
