Skip main navigation
Closed
  • Price Unknown

    5665 Mill Water Ct, Bryan, TX 77807

    4beds
    2,875sqft
    Single Family Residence
    Built in 2025
    1.23 Acres Lot
    $830,500 Zestimate®
    $--/sqft
    $3,245 Estimated rent

    Home value

    $830,500

    Estimated sales range

    Not available

    $3,245/mo

    Zestimate® history
    Loading
    Loading...

    Owner options

    List your home for rent

    $3,245/mo

    Rent Zestimate®

    Find your next renter with Zillow Rental Manager. Plus, with online applications, you can quickly screen prospective tenants – for free.

    Learn more

    $3,245/mo

    Rent Zestimate®

    Refinance and save

    $500/mo

    Est. payment

    Refinancing to a lower rate could help reduce your monthly payments and save thousands over the life of the loan.

    See today's rates

    $500/mo

    Est. payment

    Explore your selling options

    Work with a Zillow partner agent

    Leverage their expertise and Zillow's premium Showcase listings to get your home seen by more buyers.

    Get started

    List with your own agent

    Get your home in front of millions of buyers by listing it on Zillow.

    Learn how to do it

    Sell it yourself

    Take full control of how buyers see your home on Zillow by listing For Sale by Owner (FSBO).

    List your home

    What's special

    Striking fireplaceUnique chandelierWide-plank wood floorsSoaring cathedral ceilingLuxurious en-suite bathSoaking tubFlex room
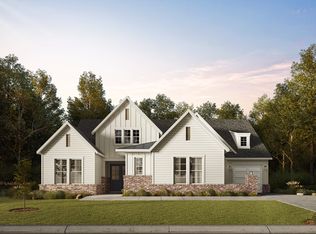
    FALL 2025 PARADE HOME – LOADED WITH UPGRADES! ASK ABOUT OUR $20K Your Way Builder Incentive towards closing costs, rate buydown or other buyer expenses. Welcome to "The Sophie" plan! There's space for everyone to enjoy! Grand double-door entry opens to a beautiful hallway with custom lighting and wide-plank wood floors. Living area is highlighted by a soaring cathedral ceiling and a striking fireplace that adds style and comfort! Kitchen is a dream—featuring extended-height cabinets, built-in oven and microwave, a gas cooktop, and walk-in pantry. Island space is great for everyone, and if you love a unique chandelier, check out both the dining and study spaces! Just off the great room is a large flex room for entertaining or relaxing. The primary suite is bright and spacious with a luxurious en-suite bath offering double vanities, generous storage, a walk-in shower, and a show-stopping soaking tub!! The secondary bedrooms are roomy, two share a Jack-and-Jill bath and the fourth bedroom enjoys added privacy making it a great guest option. Outside, the landscaping is beautiful, the yard is spacious, and the built-in patio kitchen makes outdoor living a breeze. Don’t miss the oversized 3-car garage!

    Zillow last checked:

    Listing updated:

    Listed by:

    Jennifer Fredericks TREC #0431835 979-777-4299,

    Inhabit Real Estate Group

    Bought with:

    Melinda Scott, TREC #0527396

    Home & Ranch Real Estate

    , TREC #null

    Source: BCSMLS,MLS#: 25010143MLS LogoOriginating MLS: Bryan College Station Regional AOR

    Facts & features

    Interior

    Bedrooms & bathrooms
    • Bedrooms: 4
    • Bathrooms: 4
    • Full bathrooms: 3
    • 1/2 bathrooms: 1
    Heating
    • Central, Electric
    Cooling
    • Central Air, Electric
    Appliances
    • Included: Built-In Electric Oven, Cooktop, Dishwasher, Microwave, Tankless Water Heater, ENERGY STAR Qualified Appliances
    • Laundry: Washer Hookup
    Features
    • French Door(s)/Atrium Door(s), High Ceilings, Quartz Counters, Breakfast Area, Ceiling Fan(s), Kitchen Island, Programmable Thermostat, Walk-In Pantry
    • Flooring: Carpet, Tile, Vinyl
    • Doors: French Doors
    • Windows: Low-Emissivity Windows
    • Has fireplace: Yes
    • Fireplace features: Gas, Wood Burning
    Interior area
    • Total structure area: 2,875
    • Total interior livable area: 2,875 sqft

    Property

    Parking
    • Total spaces: 3
    • Parking features: Attached, Garage, Garage Door Opener
    • Attached garage spaces: 3
    Accessibility
    • Accessibility features: None
    Features
    • Levels: Multi/Split
    • Patio & porch: Covered
    • Exterior features: Outdoor Kitchen
    Lot
    • Size: 1.23 Acres
    • Features: Open Lot, Trees Large Size, Trees
    Details
    • Parcel number: 451253

    Construction

    Type & style
    • Home type: SingleFamily
    • Architectural style: Traditional
    • Property subtype: Single Family Residence
    Materials
    • Brick
    • Foundation: Slab
    • Roof: Composition
    Condition
    • Year built: 2025
    Details
    • Builder name: REECE HOMES LLC

    Utilities & green energy

    • Water: Community/Coop
    • Utilities for property: Electricity Available, High Speed Internet Available, Propane, Septic Available, Trash Collection, Water Available
    Green energy
    • Energy efficient items: Appliances, Thermostat, Windows

    Community & neighborhood

    Security
    • Security features: Smoke Detector(s)
    Location
    • Region: Bryan
    • Subdivision: Other

    HOA & financial

    HOA
    • Has HOA: Yes
    • HOA fee: $500 annually
    • Amenities included: Maintenance Grounds, Trash
    • Services included: Common Area Maintenance, Trash

    Other

    Other facts
    • Listing terms: Cash,Conventional,VA Loan

    Price history

    DateEventPrice
    12/17/2025Sold--
    Source: BCSMLS #25010143 Report a problem
    12/1/2025Pending sale$859,900$299/sqft
    Source: BCSMLS #25010143 Report a problem
    9/24/2025Listed for sale$859,900$299/sqft
    Source: BCSMLS #25010143 Report a problem

    Public tax history

    Tax history is unavailable.

    Neighborhood: 77807

    Nearby schools

    GreatSchools rating
    Schools provided by the listing agent
    • Middle: ,
    • District: Bryan

    Source: BCSMLS. This data may not be complete. We recommend contacting the local school district to confirm school assignments for this home.

    Sell for more on Zillow
    Get a Zillow Showcase℠ listing at no additional cost and you could sell for .
    $830,500
    2% more
    +$16,610
    With Zillow Showcase(estimated)
    $847,110